SmartSearchMusicCity.mobi
MusicCity.mobi Mobile MLS Search for Nashville TN Real Estate
Mobile Site
HotProps
FullSearchFavorites
LoginLastViewed
Thinking of Selling? CLICK HERE!
Shawn Hackett with Music City REALTORS 615.369.6633 MusicCityR.com
Call 615-369-6633 to See This Home -OR- Request A Showing Below!
No Photo

600 Huntington Pkwy
Nashville, TN 37211

Davidson County
Huntington Park
 
Listed by: Keller Williams Realty
MLS Number 3216370

3 Bedrooms
3 Full baths
$529,900

65 Days on the Market

Additional Photos

Register to Add to Favorites

View SOLD Comps & Market Analysis


TEXT This Listing to a Friend!

Email This Listing to a Friend!

Key Features
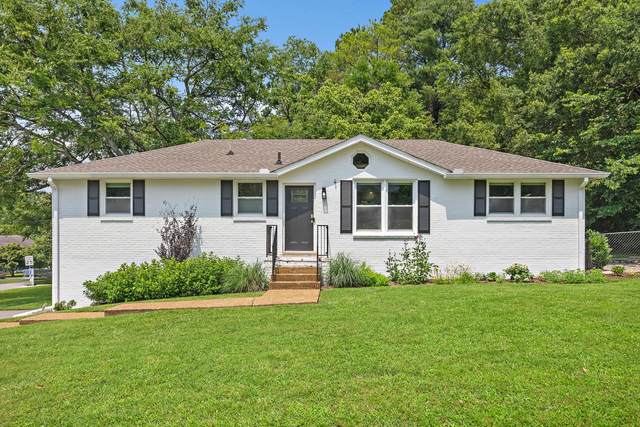
This beautifully renovated, all brick home is designed for seamless living and entertaining. The open floor plan connects a spacious great room, dining area, and kitchen. The main level includes 3 bedrooms and 2 full bathrooms, with a primary suite that can accommodate a king sized bed and room to add built-in storage. Dont miss the linen closet, spacious hall closet, and large basement storage closet. The finished walk-out basement adds endless possibilities. With a 3rd full bathroom, it?s a flexible space that can be a 4th bedroom, home office with bonus space, or guest suite. It also provides direct access to the oversized two-car garage and fabulous backyard. Your private .33-acre lot is a landscaped oasis with a fenced yard and a cozy fire pit, ideal for unwinding, playing with the kids, or throwing the ball for the dog. Zoned for desirable Granbery Elementary and close to everything! Located minutes from Crieve Hall, Green Hills, and Brentwood, with quick access to I-65, this home combines a peaceful neighborhood feel with unbeatable convenience.

Year built: 1970
Property Type: Site Built
Approx. square ft.: 2,025
Lot size: 0.33 acres - 99 X 135
Property taxes: $3,707/yr.
   
Style: 2-story
Exterior: All Brick
2-Car Garage - Attached - SIDE
Cooling: Electric, Central Air Cooling
Heating: Central Heat, Electric
City Water/Public Sewer

Room Sizes & Descriptions
Bedroom 1: 13x12 - Full Bath
Bedroom 2: 12x12
Bedroom 3: 12x10
Kitchen: 12x11 - Kitchen Island
Living Room: 20x13 - Great Room
Dining Room: 16x11 - Combination
Rec Room: 22x19 - Basement Level

Interior Features
 Flooring: Carpet, Concrete, Laminate
 Primary Bedroom & Shower Only in Primary Bath
 Ceiling Fan, Open Floorplan

Exterior Features
 Garage Door Opener, Smart Camera(s)/Recording
 Patio

School Information
Granbery Elementary
William Henry Oliver Middle
John Overton Comp High School

Contact Me to See This Home as YOUR Buyer's Agent!
Shawn Hackett
Music City REALTORS
Shawn@MusicCityR.com
615.369.6633 Office
615.300.3467 Mobile/Text


Click to Call Me

Add My VCard to Your Contacts


- OR -

Enter your mobile number and day & time you would like me to show you this property...


Mobile:
 at 


View on Google Maps


Provided Courtesy Of The RealTracs Solutions MLS Internet Data Exchange Program. Information Is Believed To Be Accurate But Not Guaranteed.
Copyright 2026 RealTracs Solutions. All Rights Reserved.