 Call 615-369-6633 to See This Home -OR- Request A Showing Below!
799 Carsten St
Nashville, TN 37221
Williamson County
Stephens Valley Sec2 Listed by: Pilkerton Realtors
MLS Number 3216368
5 Bedrooms
4 Full baths
1 Half bath
$2,200,000
119 Days on the Market
Original Price: $2,350,000
Key Features
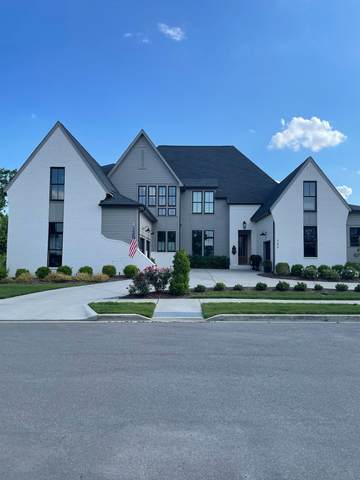
Exquisite 5-bedroom, 4.5-bath home boasts 5,143 sq. ft. of luxurious living space*meticulously designed & professionally decorated to create a warm and inviting atmosphere*step inside to an open layout that connects the great room, kitchen, & dining room*great room features vaulted ceiling w/ wood beams and built-in bookshelves and a fireplace*The gourmet kitchen is a chefs delight*Retreat to the luxurious primary suite, complete with an en-suite bathroom*An additional large bonus room above the 2 car garage offers versatile space*a private home office on the main level provides the peace needed for remote work and adjoins a single car garage*Enjoy the covered porch with a fireplace, overlooking green space and community walking path*A power lift in one car garage that leads to floored over-garage storage*Stephens Valley is a active community with amenities for residents to enjoy*nature trails, dog park, community garden, pool, playground, pickleball, tennis & basketball courts*Some furniture is negotiable!!
Year built: 2022
Property Type: Site Built
Approx. square ft.: 5,143
Lot size:
0.31 acres -
110 X 140
Property taxes: $5,785/yr.
Association Fee: $183/month
Style: 2-story Contemporary
Exterior: All Brick
3-Car Garage - Attached
3-Car Parking - Circular Driveway
Cooling: Electric, Central Air Cooling
Heating: Central Heat, Natural Gas
City Water/Public Sewer
Room Sizes & Descriptions
Bedroom 1: 18x15 - Suite
Bedroom 2: 15x13 - Bath
Bedroom 3: 17x11 - Walk-In Closet
Bedroom 4: 17x11 - Walk-In Closet
Kitchen: 22x20 - Eat-In
Living Room: 20x19 - Great Room
Dining Room: 14x14 - Formal
Den: 21x20 - Separate
Rec Room: 24x19 - Over Garage
Other Room: 13x13 - Bedroom 5
Other Room: 13x12 - Office
Interior Features

Flooring: Carpet, Finished Wood, Tile
Double Vanities & Shower Tub Separate in Primary Bath
2 Fireplaces
Exterior Features
Garage Door Opener, Irrigation
Covered Patio
School Information
 Provided Courtesy Of The RealTracs Solutions MLS Internet Data Exchange Program. Information Is Believed To Be Accurate But Not Guaranteed.
Copyright 2026 RealTracs Solutions. All Rights Reserved.




 Additional Photos