1814 B Piedmont Ave
Nashville, TN 37216
Davidson County
Inglewood Listed by: Compass Tennessee, LLC
MLS Number 3216351
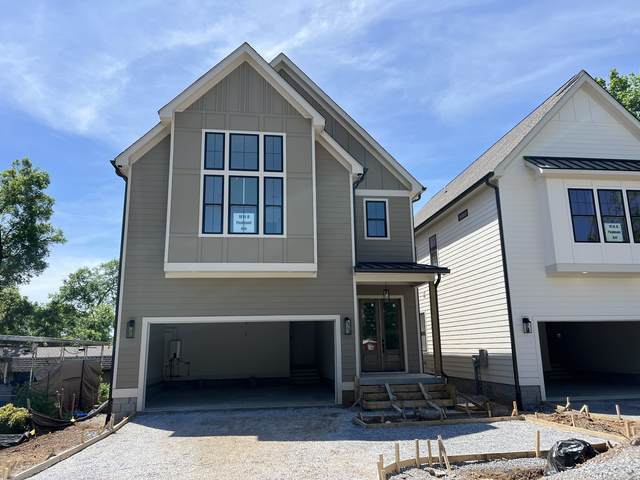
2026 Luxury New Construction in the heart of East Nashville?s sought-after Inglewood neighborhood! This stunning 4 bed, 4.5 bath home offers 3,234 sq ft of thoughtfully designed living space with elevated finishes, soaring ceilings, abundant natural light, and a functional open-concept layout ideal for both everyday living and entertaining. The designer kitchen showcases custom inset cabinetry in warm white oak and soft neutral tones, quartz countertops, oversized island with seating, stylish tiled backsplash, spacious walk-in pantry, and premium finishes throughout. Dining and living areas featuring custom built-ins, modern fireplace, and oversized windows overlooking the covered deck and peaceful treetop views. The luxurious primary suite offers vaulted ceilings, spa-inspired bath with freestanding soaking tub, frameless glass shower, dual vanities, designer tile selections, and an expansive custom walk-in closet with built-ins. Additional highlights: hardwood floors throughout, designer lighting, custom trim details, large secondary bedrooms with en suite baths, bonus/flex space, attached 2-car garage, covered outdoor living space, and a beautifully curated finish palette featuring warm oak tones, quartz surfaces, and modern designer tile selections. Enjoy a very convenient location just minutes from some of East Nashville?s favorite hotspots including Mitchell Deli, Dose Coffee, Ladybird Taco, Schulman?s, Village Pub, Vinyl Tap, Eastside Bowl, Riverside Village, Shelby Bottoms Greenway, Publix, ALDI, and more, plus only a short drive to Downtown Nashville. Taxes TBD.
Approx. square ft.: 3,234

Flooring: Finished Wood, Tile
Double Vanities & Shower Tub Separate in Primary Bath
Extra Closets, Smart Thermostat, Storage, Walk-In Closets, Pantry, Entry Foyer, High Ceilings, Built-in Features, Open Floorplan, Bookcases
Garage Door Opener, Balcony
Covered Deck, Covered Porch




 Additional Photos