SmartSearchMusicCity.mobi
MusicCity.mobi Mobile MLS Search for Nashville TN Real Estate
Mobile Site
HotProps
FullSearchFavorites
LoginLastViewed
Thinking of Selling? CLICK HERE!
Shawn Hackett with Music City REALTORS 615.369.6633 MusicCityR.com
Call 615-369-6633 to See This Home -OR- Request A Showing Below!
No Photo

1401 Joe Pyron Dr
Madison, TN 37115

Davidson County
Kimbolton
 
Listed by: Vision Realty Partners, LLC
MLS Number 3216284

3 Bedrooms
2 Full baths
$449,700

67 Days on the Market

Additional Photos

Register to Add to Favorites

View SOLD Comps & Market Analysis


TEXT This Listing to a Friend!

Email This Listing to a Friend!

Key Features
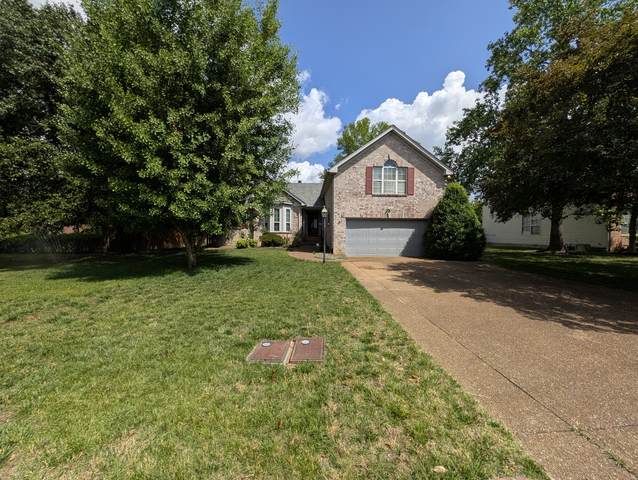
Are you currently looking for a new home or a potential investment project in the popular, growing area of Madison? I am excited to share details regarding a home that sits on one of the larger level lots in the neighborhood, offering significant privacy and beautiful mature trees. The home features a covered back deck that is perfect for relaxing or entertaining guests. Inside, the layout is highly conducive to social gatherings and comfortable living. The spacious dining room currently serves as both a dining area and a functional workspace. The main level includes a primary bedroom and a second bedroom positioned for privacy on opposite sides of the house, along with a large living room that leads into a spacious utility room. Additionally, the largest bedroom in the home is located on the upper floor. The expansive backyard serves as a quiet oasis for pets or guests The location is incredibly convenient?just 20 minutes from both BNA Airport and Downtown Nashville.

Year built: 1992
Property Type: Site Built
Approx. square ft.: 2,120
Lot size: 0.35 acres - 80 X 174
Property taxes: $3,522/yr.
Association Fee: $115/year
   
Style: 1-story
Exterior: All Brick, Vinyl Siding
2-Car Garage - Attached
Cooling: Electric, Central Air Cooling
Heating: Central Heat, Natural Gas
City Water/Public Sewer

Room Sizes & Descriptions
Bedroom 1: 16x12 - Full Bath
Bedroom 2: 12x11
Bedroom 3: 24x19
Kitchen: 19x8 - Eat-In
Living Room: 18x15
Dining Room: 20x18 - Formal
Other Room: 7x6 - Utility Room

Interior Features
 Flooring: Carpet, Vinyl
 Double Vanities & Shower Tub Separate in Primary Bath
 1 Fireplace

Exterior Features
 Covered Deck

School Information
Neelys Bend Elementary
Neelys Bend Middle
Hunters Lane Comp High School

Contact Me to See This Home as YOUR Buyer's Agent!
Shawn Hackett
Music City REALTORS
Shawn@MusicCityR.com
615.369.6633 Office
615.300.3467 Mobile/Text


Click to Call Me

Add My VCard to Your Contacts


- OR -

Enter your mobile number and day & time you would like me to show you this property...


Mobile:
 at 


View on Google Maps


Provided Courtesy Of The RealTracs Solutions MLS Internet Data Exchange Program. Information Is Believed To Be Accurate But Not Guaranteed.
Copyright 2026 RealTracs Solutions. All Rights Reserved.