1382 Rural Hill Rd, Unit 314
Antioch, TN 37013
Davidson County
Autumn Ridge Townhomes Listed by: Synergy Realty Network, LLC
MLS Number 3215832
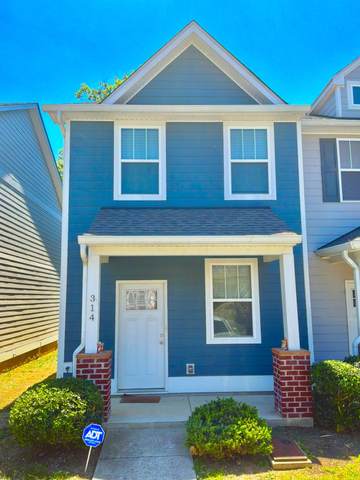
HOME WARRANTY INCLUDED!!!!! MOTIVATED SELLER- The Ridgeview Retreat ? A Modern Townhome with Quiet Elegance Tucked gracefully at the edge of Autumn Ridge, The Ridgeview Retreat stands as a sanctuary of light, comfort, and modern refinement. As an end?unit, this residence offers added privacy and openness, creating a welcoming sense of calm from the moment you arrive. Step inside to discover 9?foot ceilings and a bright, flowing layout that feels both airy and intimate. The living area provides warmth and versatility, designed for slow mornings, lively evenings, and everything in between. Just beyond, the eat?in kitchen features polished granite, a generous island, a pantry, and abundant natural light that enhances the home?s inviting atmosphere. The paved back patio extends the living space outdoors, offering a peaceful corner for morning coffee or unwinding at dusk. An exterior storage closet adds everyday convenience without sacrificing charm. Upstairs, the thoughtful split?bedroom layout provides privacy and comfort, ideal for guests, roommates, or dual living needs. Each bedroom includes its own private full bathroom, a rare luxury at this price point. The primary suite rises with a vaulted ceiling, two closets, and a spa?inspired en?suite complete with a soaking tub, a large tiled shower with custom glass, and a granite?top vanity. The second bedroom mirrors the home?s elevated finishes with its own full bath, tile flooring, granite countertop, and dual closets. A full?size washer and dryer. Every corner of this home reflects care, pride, and thoughtful upkeep, offers a move?in?ready experience that feels both polished and welcoming. Perfectly positioned near Antioch?s shopping, dining, and recreation, this townhome provides suburban ease with quick access to Downtown Nashville?just 20?25 minutes away. 1% incentive toward closing costs and/or interest rate buy down with the use of preferred lender, Preston Roberts NMLS 2627298
Approx. square ft.: 1,250
Property taxes: $1,846/yr.

Flooring: Carpet, Finished Wood, Tile
Suite & Shower Tub Separate in Primary Bath
Ceiling Fan, Pantry, High Ceilings, Open Floorplan




 Additional Photos