 Call 615-369-6633 to See This Home -OR- Request A Showing Below!
9015 Grey Pointe Ct
Brentwood, TN 37027
Williamson County
Inglehame Farms Sec 2 Listed by: Berkshire Hathaway HomeServices Woodmont Realty
MLS Number 3215076
6 Bedrooms
5 Full baths
1 Half bath
$1,690,000
71 Days on the Market
Original Price: $1,785,000
Key Features
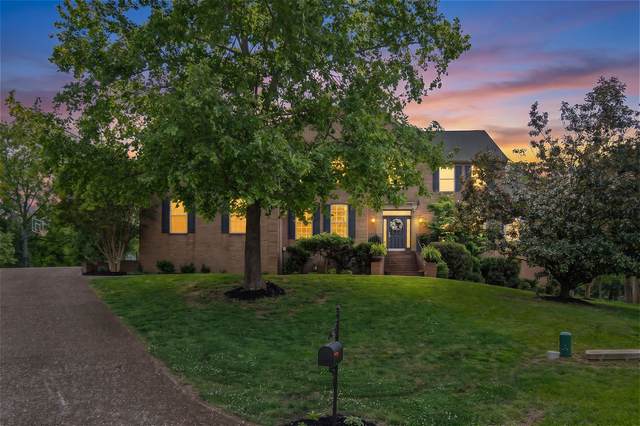
This beautifully designed 6-bedroom, 5.5-bath home offers exceptional space, flexibility, & comfort for today?s lifestyle. Perfect for multi-generational living, the main floor features a private In-Law Suite in addition to a separate ensuite Guest Bedroom, providing ideal accommodations for family and visitors alike. The heart of the home is the stunning Great Room with soaring ceilings, a cozy fireplace, & an impressive arched window overlooking the peaceful backyard and neighborhood common space. A spacious Sunroom filled with walls of windows creates a bright & inviting retreat while seamlessly connecting the In-Law Suite to the main living areas. The large kitchen & Breakfast Rm are designed for gathering & entertaining with abundant cabinetry, generous workspace, & a wonderful butcher block island. A private office with glass French doors offers the perfect work-from-home space. Upstairs, the luxurious Primary Suite features a spacious sitting area, two walk-in closets, and plenty of room to unwind. 3 additional bedrooms, 2 full bathrooms, & a Bonus Rm complete the upper level. The oversized Bonus Room is the ultimate hangout space featuring three built-in beds, making it perfect for sleepovers, movie nights, or relaxing with friends and family. Backing to neighborhood common space for added privacy and scenic views & located at the end of the cul-de-sac, this home combines functionality with warmth and charm. Sellers are also offering a flooring allowance, giving buyers the opportunity to personalize the home & make it their own. Close to Smith Park, Ravenwood High, & Brentwood Walking Trail System. Dont Miss The Tall Walk in Crawl Space for Extra storage!
Year built: 2002
Property Type: Site Built
Approx. square ft.: 5,932
Lot size:
0.72 acres -
50 X 201
Property taxes: $6,102/yr.
Association Fee: $109/month
Style: 2-story Traditional
Exterior: All Brick
3-Car Garage - Attached - SIDE
Cooling: Electric, Central Air Cooling
Heating: Central Heat, Natural Gas
City Water/Public Sewer
Room Sizes & Descriptions
Bedroom 1: 21x22 - Suite
Bedroom 2: 19x14 - Walk-in Closet
Bedroom 3: 13x20
Bedroom 4: 12x13
Kitchen: 16x15 - Kitchen Island
Living Room: 20x17 - Great Room
Dining Room: 12x16 - Formal
Rec Room: 20x17 - 2nd Floor
Hobby Room: 19x15
Other Room: 12x11 - Bedroom 5
Other Room: 11x12 - Bedroom 6
Interior Features

Flooring: Carpet, Finished Wood, Laminate, Tile, Vinyl
Suite & Shower Tub Separate in Primary Bath
1 Fireplace
Ceiling Fan, In-Law Quarters, Walk-In Closets, Pantry, Entry Foyer, Built-in Features, Bookcases
Exterior Features
Garage Door Opener
Covered Patio, Patio
Neighborhood Features
Clubhouse, Pool, Underground Utilities
School Information
 Provided Courtesy Of The RealTracs Solutions MLS Internet Data Exchange Program. Information Is Believed To Be Accurate But Not Guaranteed.
Copyright 2026 RealTracs Solutions. All Rights Reserved.




 Additional Photos