 Call 615-369-6633 to See This Home -OR- Request A Showing Below!
6106 Martingale Ln
Brentwood, TN 37027
Williamson County
Belle Rive Listed by: Fridrich & Clark Realty
MLS Number 3215039
4 Bedrooms
4 Full baths
2 Half baths
$1,549,000
68 Days on the Market
Original Price: $1,600,000
Key Features
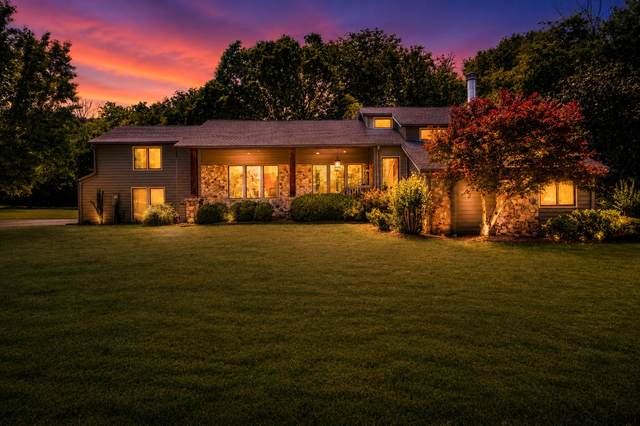
Nestled on a rare, level 1.28 acre lot in the beautiful Belle Rive neighborhood of Brentwood on a quiet cul-de-sac, this property offers an exceptional opportunity to update, renovate, expand, or build the custom home of your dreams. Conveniently located walking distance to Brentwood Middle School and Brentwood High, this home features a split-level floor plan with 4 bedrooms, 4 full baths and 2 half baths, plus a flex space with closet that could easily be converted into a 5th bedroom also perfect for a home office, bonus room or playroom. Surrounded by mature trees, the private backyard provides a peaceful retreat to observe wildlife, enjoy outdoor living, entertaining, or future enhancements. Rarely does a homesite of this size and location become available in the heart of Brentwood. The spacious kitchen has an oversized island with ample workspace, eat-in breakfast nook, and adjoining sunroom perfect for morning coffee overlooking the lush backyard. Schedule your showing today!
Year built: 1979
Property Type: Site Built
Approx. square ft.: 4,672
Lot size:
1.28 acres -
50 X 406
Property taxes: $5,114/yr.
Association Fee: $300/year
Style: 3-story
Exterior: Wood Siding
3-Car Garage - Attached - SIDE
Cooling: Central Air Cooling
Heating: Central Heat
City Water/Public Sewer
Room Sizes & Descriptions
Bedroom 1: 12x22 - Full Bath
Bedroom 2: 20x25 - Bath
Bedroom 3: 19x29 - Bath
Bedroom 4: 13x17 - Bath
Kitchen: 14x22 - Kitchen Island
Living Room: 13x22 - Separate
Dining Room: 13x16 - Formal
Rec Room: 17x20
Other Room: 13x18 - Florida Room
Other Room: 10x10 - Office
Interior Features

Flooring: Carpet, Finished Wood, Tile
Suite & Shower Tub Separate in Primary Bath
1 Fireplace
Ceiling Fan, Built-in Features
Exterior Features
Garage Door Opener
Covered Patio
No Pool
Neighborhood Features
Underground Utilities
School Information
 Provided Courtesy Of The RealTracs Solutions MLS Internet Data Exchange Program. Information Is Believed To Be Accurate But Not Guaranteed.
Copyright 2026 RealTracs Solutions. All Rights Reserved.




 Additional Photos