SmartSearchMusicCity.mobi
MusicCity.mobi Mobile MLS Search for Nashville TN Real Estate
Mobile Site
HotProps
FullSearchFavorites
LoginLastViewed
Thinking of Selling? CLICK HERE!
Shawn Hackett with Music City REALTORS 615.369.6633 MusicCityR.com
Call 615-369-6633 to See This Home -OR- Request A Showing Below!
No Photo

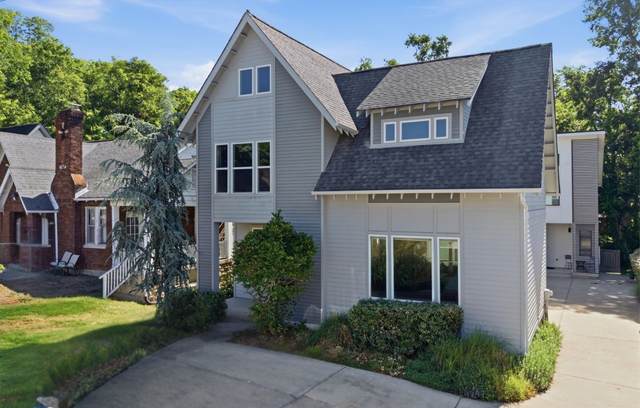
1810 A Allison Pl
Nashville, TN 37203

Davidson County
Homes At Allison Place
 
Listed by: Onward Real Estate
MLS Number 3214456

3 Bedrooms
2 Full baths
1 Half bath
$749,000

70 Days on the Market
Original Price: $799,000

Additional Photos

Register to Add to Favorites

View SOLD Comps & Market Analysis


TEXT This Listing to a Friend!

Email This Listing to a Friend!

Key Features
Step into your new walking-friendly life in Nashvilles IT neighborhood, Wedgewood-Houston. Downtown-adjacent and bubbling with energy, WeHo is enjoying its renaissance, and this charming 2-story modern cottage offers a balance of quiet comfort and ultimate convenience. Built in 2017, with just one owner, this home is lightly and lovingly lived-in, well-maintained, and ready for its next savvy owner. Enjoy the open first floor with spacious dine-in kitchen, a versatile bonus/Florida room, and guest bath. The second level offers 3 bedrooms, 2 full baths, walk-in closets and laundry room plus a generous loft perfect for writing/yoga/a fun guest space, etc...Enjoy private two-car parking in front plus one covered parking space in the rear. New sidewalks are going in on both sides of Allison Place and throughout the neighborhood making this home comfortably walkable to an ever-deepening list of destination restaurants, social clubs, world-class retail shops, Geodis Park(home of Nashville SC) as well as local favorites (think Bastion, Jackelope Brewing, Diceys Pizza, etc...) This home stands out in all the right ways. Book your showing today!

Year built: 2017
Property Type: Site Built
Approx. square ft.: 2,164
0.03 acres
Property taxes: $5,200/yr.
   
Style: 2-story
Exterior: Frame
1-Car Garage - Attached - REAR
2-Car Parking
Cooling: Electric, Gas, Central Air Cooling, Ceiling Fan(s)
Heating: Central Heat, Natural Gas
City Water/Public Sewer

Room Sizes & Descriptions
Bedroom 1: 13x16
Bedroom 2: 14x10
Bedroom 3: 15x12
Kitchen: 14x16 - Eat-In
Living Room: 19x17
Rec Room: 10x15 - Main Level
Other Room: 14x8

Interior Features
 Flooring: Finished Wood
 1 Fireplace

Exterior Features

School Information
Fall-Hamilton Elementary
Margaret Allen Middle School
Glencliff High School

Contact Me to See This Home as YOUR Buyer's Agent!
Shawn Hackett
Music City REALTORS
Shawn@MusicCityR.com
615.369.6633 Office
615.300.3467 Mobile/Text


Click to Call Me

Add My VCard to Your Contacts


- OR -

Enter your mobile number and day & time you would like me to show you this property...


Mobile:
 at 


View on Google Maps


Provided Courtesy Of The RealTracs Solutions MLS Internet Data Exchange Program. Information Is Believed To Be Accurate But Not Guaranteed.
Copyright 2026 RealTracs Solutions. All Rights Reserved.