 Call 615-369-6633 to See This Home -OR- Request A Showing Below!
166 Cottonwood Dr
Franklin, TN 37069
Williamson County
Cottonwood Est Listed by: Compass Tennessee, LLC
MLS Number 3214163
3 Bedrooms
2 Full baths
1 Half bath
$915,000
9 Days on the Market
Key Features
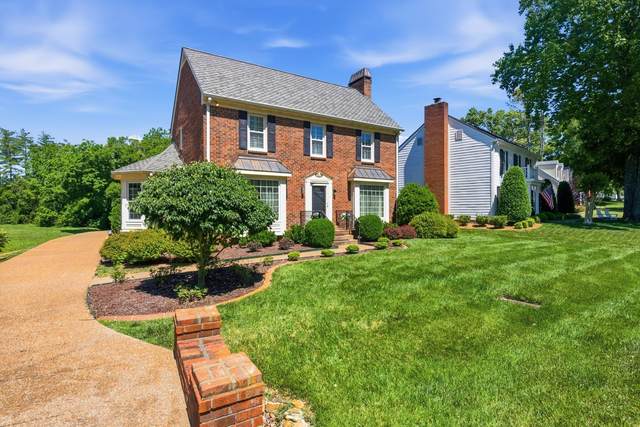
This charming Cottonwood all brick beauty has adorable curb appeal, is loaded with character and sits on one of the best lots in the community overlooking open green space. With only 1 direct neighbor, this home has incredible views of nature from the family room, dining room and patio that allows you to have a great amount of privacy. Walk through the front door and the into the family room that is flooded with natural light and adorned with grasscloth wallpaper, a brick fireplace, hardwood floors and beautiful millwork. The home office has a bay window overlooking the lush front yard, stylish wallpaper and built in book shelves that are perfect for home organization. The gourmet kitchen is a showstopper from the built in gas cooktop, microwave, oven and decorative range hood to the oversized island, granite countertops and under cabinet lighting. Another bay window in the dining room overlooks a treeline with more beautiful views. Upstairs, youll find 3 bedrooms and 2 full baths. The owners suite has two large walk in closets with built in shelving. There is also a HUGE attic space that spans the entirety of the home that is floored and ready for your seasonal belongings. Over the 2 car garage, there is a separate entrance to the oversized bonus room that is the perfect escape for home schooling, a gym or a gaming/media room. This one owner home is the epitome of Southern elegance right in the heart of Cottonwood which has incredible amenities including a community pool, tennis courts and walking trails. Come see why this is Franklins favorite community!
Year built: 1982
Property Type: Site Built
Approx. square ft.: 2,468
Lot size:
0.22 acres -
100 X 132
Property taxes: $2,735/yr.
Association Fee: $92/month
Style: 2-story Colonial
Exterior: All Brick
2-Car Garage - Attached - REAR
Cooling: Central Air Cooling
Heating: Central Heat
City Water/Public Sewer
Room Sizes & Descriptions
Bedroom 1: 12x15 - Full Bath
Bedroom 2: 11x13
Bedroom 3: 11x11
Kitchen: 9x12 - Kitchen Island
Living Room: 13x20 - Great Room
Dining Room: 12x10 - Combination
Rec Room: 20x25 - 2nd Floor
Interior Features

Flooring: Carpet, Finished Wood, Tile
Suite & Shower Only in Primary Bath
1 Fireplace
Ceiling Fan, Extra Closets, Redecorated, Storage, Walk-In Closets, Pantry, Built-in Features, Bookcases
Exterior Features
Irrigation
Patio
No Pool
Neighborhood Features
Clubhouse, Playground, Pool, Tennis Courts
School Information
 Provided Courtesy Of The RealTracs Solutions MLS Internet Data Exchange Program. Information Is Believed To Be Accurate But Not Guaranteed.
Copyright 2026 RealTracs Solutions. All Rights Reserved.




 Additional Photos