 Call 615-369-6633 to See This Home -OR- Request A Showing Below!
5201 Heathrow Hills Dr
Brentwood, TN 37027
Williamson County
Woodway Listed by: Compass
MLS Number 3211845
6 Bedrooms
5 Full baths
1 Half bath
$2,495,000
128 Days on the Market
Original Price: $2,795,000
Key Features
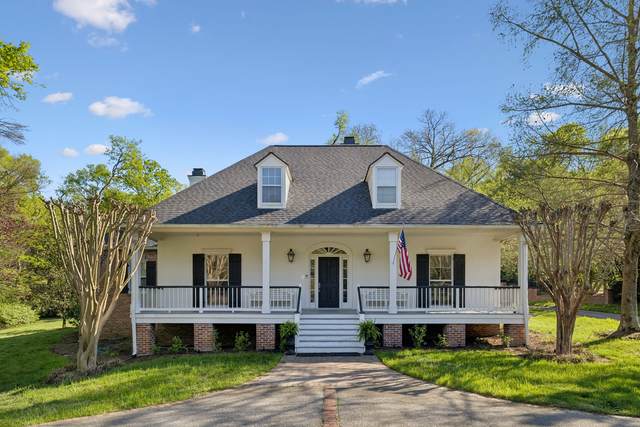
Upscale Louisiana raised cottage is the dream home you have been waiting for. From the welcoming arms of the covered porch inviting you in to the large receiving foyer to the private and tastefully landscaped courtyard with plunge pool we have what you need. The large gourmet kitchen features a keeping room with working fireplace and opens into a family room with wet bar, working fireplace and heart pine floors throughout the home. 2 en suite bedrooms on the main include the spacious primary suite with carrerra marble bath. Above the 3 car garage is a rec room and kitchenette overlooking the courtyard as well as a large ensuite bedroom.The second floor also boasts heart pine floors throughout as well as updated baths. This is true Southern home and designed as homage to Louisiana and the premiere architect of LA raised cottage, A. Hays Town
Year built: 1991
Property Type: Site Built
Approx. square ft.: 6,536
Lot size:
1.06 acres -
183 X 191
Property taxes: $7,539/yr.
Association Fee: $1,000/year
Style: 2-story Cottage
Exterior: Wood Siding
3-Car Garage - Attached
2-Car Parking - Aggregate
Cooling: Central Air Cooling
Heating: Central Heat
City Water/Public Sewer
Room Sizes & Descriptions
Bedroom 1: 18x18 - Suite
Bedroom 2: 16x14 - Bath
Bedroom 3: 14x18 - Bath
Bedroom 4: 16x15 - Bath
Kitchen: 18x29 - Kitchen Island
Living Room: 18x31 - Formal
Dining Room: 18x16 - Formal
Den: 22x23
Rec Room: 24x24 - 2nd Floor
Other Room: 13x17 - Bedroom 5
Other Room: 11x12 - Bedroom 6
Interior Features

Flooring: Finished Wood, Tile
3 Fireplaces
Exterior Features
Garage Door Opener, Irrigation
Covered Porch, Porch
In-Ground Pool
School Information
 Provided Courtesy Of The RealTracs Solutions MLS Internet Data Exchange Program. Information Is Believed To Be Accurate But Not Guaranteed.
Copyright 2026 RealTracs Solutions. All Rights Reserved.




 Additional Photos