 Call 615-369-6633 to See This Home -OR- Request A Showing Below!
1724 Green Hills Dr
Nashville, TN 37215
Davidson County
Green Hills Listed by: RE/MAX Choice Properties
MLS Number 3211844
4 Bedrooms
4 Full baths
1 Half bath
$2,175,000
UNDER CONTRACT
Inspection Contingency
41 Days on the Market
Key Features
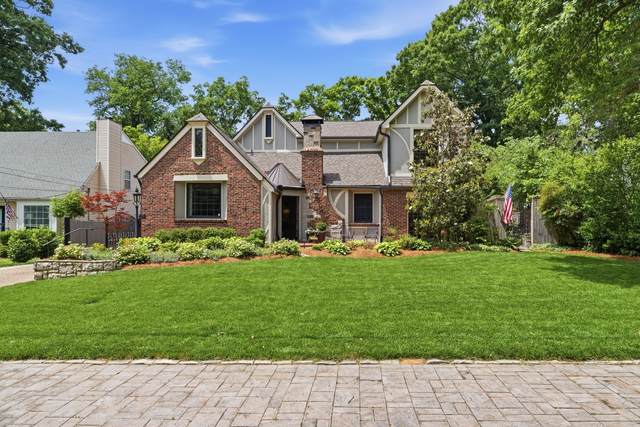
Welcome to this storybook Tudor with all the charm and character you dream about set on a peaceful, curved street in desirable Green Hills. Thoughtfully updated by the seller in 2018 and again in 2023, the home blends original character with modern conveniences. Stroll to nearby eateries, the Green Hills Mall, Bandywood Shops and Hill Center (Whole Foods is close by), and enjoy neighborhood gatherings ? the community recently held block party with a chili cookoff. There is no HOA fee, and the location offers effortless access to downtown (about 15 minutes) and the airport (about 18 minutes). Take your time and enjoy the many architectural details and upgrades this special home has to offer ? a true Green Hills treasure
Year built: 1928 - Renovated
Property Type: Site Built
Approx. square ft.: 4,406
Lot size:
0.35 acres -
75 X 150
Style: 2-story
Exterior: All Brick, Stucco
3-Car Garage - Attached - REAR
Cooling: Central Air Cooling
Heating: Natural Gas
/
Room Sizes & Descriptions
Bedroom 1: 19x15 - Suite
Bedroom 2: 15x11 - Walk-in Closet
Bedroom 3: 15x11 - Bath
Bedroom 4: 16x15 - Bath
Kitchen: 20x19 - Kitchen Island
Living Room: 18x12
Dining Room: 19x12 - Formal
Den: 19x15
Rec Room: 22x11 - 2nd Floor
Hobby Room: 9x11
Other Room: 12x12 - Exercise Room
Other Room: 16x10 - Office
Interior Features

Flooring: Carpet, Finished Wood, Tile
Double Vanities & Shower Tub Separate in Primary Bath
2 Fireplaces
Ceiling Fan, Redecorated, Storage, Walk-In Closets, Wet Bar, Pantry, Entry Foyer, Built-in Features, Bookcases
Tankless Water Heater
Exterior Features
Garage Door Opener, Balcony, Irrigation
Patio
School Information
 Provided Courtesy Of The RealTracs Solutions MLS Internet Data Exchange Program. Information Is Believed To Be Accurate But Not Guaranteed.
Copyright 2026 RealTracs Solutions. All Rights Reserved.




 Additional Photos