SmartSearchMusicCity.mobi
MusicCity.mobi Mobile MLS Search for Nashville TN Real Estate
Mobile Site
HotProps
FullSearchFavorites
LoginLastViewed
Thinking of Selling? CLICK HERE!
Shawn Hackett with Music City REALTORS 615.369.6633 MusicCityR.com
Call 615-369-6633 to See This Home -OR- Request A Showing Below!
No Photo

4529 Winfield Dr
Nashville, TN 37211

Davidson County
Winfield Park
 
Listed by: Keller Williams Realty
MLS Number 3211152

4 Bedrooms
3 Full baths
1 Half bath
$899,900

UNDER CONTRACT

NOT SHOWING

68 Days on the Market

Additional Photos

Register to Add to Favorites

View SOLD Comps & Market Analysis


TEXT This Listing to a Friend!

Email This Listing to a Friend!

Key Features
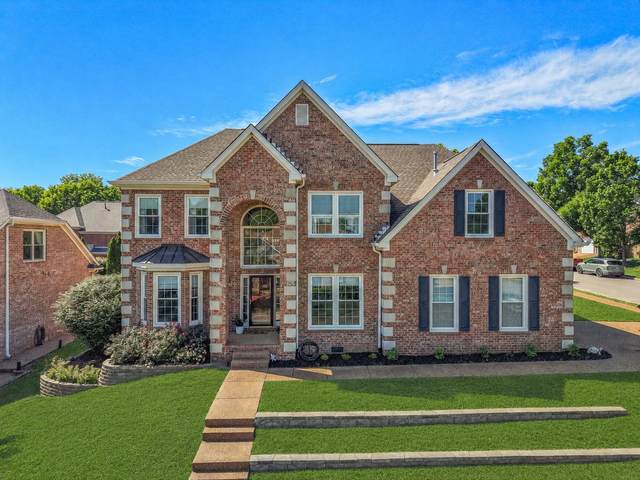
Gorgeously renovated Brentwood-area home with high-end finishes, modern fixtures, and a bright, open layout. The smartly redesigned kitchen features ceiling-height cabinets, double ovens, leathered granite countertops, apron sink, drawer microwave, smooth cooktop with push-button downdraft vent, and an impressive 9 x 6 island with room for everyone at mealtime?or even a family ping pong tournament! Thoughtful details continue throughout with bamboo flooring on the main level, custom curtains, custom bedroom closets, renovated bathrooms with designer tile and even a clawfoot tub! Major updates have been completed as well, including new windows, 2 new HVAC units, duct cleaning, a new backyard fence, and freshly painted deck. The stately 4-sides brick beauty is set on a corner lot with a side-entry garage. This location is very convenient to Brentwood and Nolensville, just off of Holt Rd and Edmonson Pk.

Year built: 1999 - Renovated
Property Type: Site Built
Approx. square ft.: 3,379
Lot size: 0.23 acres - 66 X 110
Property taxes: $5,495/yr.
Association Fee: $500/year
   
Style: 2-story
Exterior: All Brick
2-Car Garage - Attached - SIDE
Cooling: Central Air Cooling
Heating: Central Heat
City Water/Public Sewer

Room Sizes & Descriptions

Interior Features
 Flooring: Bamboo/Cork, Carpet, Finished Wood, Tile
 Double Vanities & Shower Tub Separate in Primary Bath
 1 Fireplace
 Ceiling Fan, Extra Closets, Redecorated, Storage, Walk-In Closets, Pantry, High Ceilings, Built-in Features, Open Floorplan, Bookcases

Exterior Features
 Garage Door Opener, Irrigation
 Deck

Neighborhood Features
 Sidewalks

School Information
May Werthan Shayne Elementary School
William Henry Oliver Middle
John Overton Comp High School

Contact Me to See This Home as YOUR Buyer's Agent!

Shawn Hackett
Music City REALTORS
Shawn@MusicCityR.com
615.369.6633 Office
615.300.3467 Mobile/Text


Click to Call Me

Add My VCard to Your Contacts


- OR -

Enter your mobile number and day & time you would like me to show you this property...


Mobile:
 at 


View on Google Maps


Provided Courtesy Of The RealTracs Solutions MLS Internet Data Exchange Program. Information Is Believed To Be Accurate But Not Guaranteed.
Copyright 2026 RealTracs Solutions. All Rights Reserved.