 Call 615-369-6633 to See This Home -OR- Request A Showing Below!
609 Black Horse Pkwy
Franklin, TN 37069
Williamson County
Fieldstone Farms Sec Q-4 Listed by: Home 2 Home Real Estate, Inc.
MLS Number 3211093
4 Bedrooms
2 Full baths
1 Half bath
$945,000
73 Days on the Market
Original Price: $965,000
Key Features
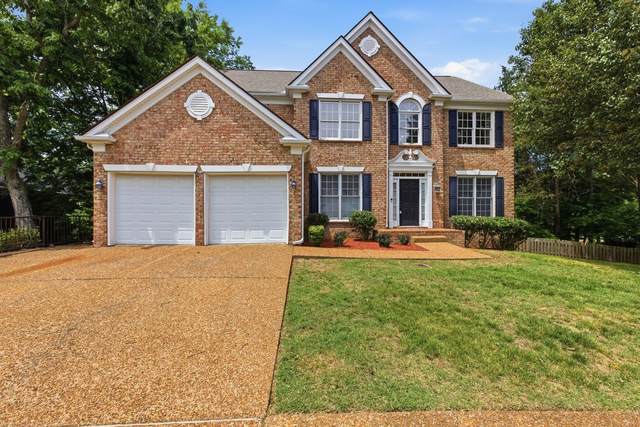
Exceptional opportunity in sought-after Fieldstone Farms featuring a rare fully finished basement and expansive living space seldom available in the community. Offering incredible flexibility for entertaining, multi-generational living, hobbies, or work-from-home needs, this home is ready to enjoy today while providing the opportunity to personalize over time. Competitively priced per square foot to allow for updates and customization, this property delivers outstanding value in a neighborhood where many homes surpass this price per square foot. This home is well laid out with kitchen, eat-in area, formal dining, living room, den, laundry room and half bath on main level. Double fireplace between den and office. Walk outside from your kitchen to a large deck for relaxing and enjoying. The basement level offers a walkout to patio area and fenced backyard. Plenty of storage!! Enjoy the short walk to the community amenities or stroll through the neighborhood. New roof June 2025 and new hvac unit 2022!!
Year built: 1999
Property Type: Site Built
Approx. square ft.: 4,462
Lot size:
0.35 acres -
103 X 157
Property taxes: $4,092/yr.
Association Fee: $105/month
Style: 2-story
Exterior: All Brick
2-Car Garage - Attached - FRONT
Cooling: Electric, Central Air Cooling
Heating: Central Heat, Natural Gas
City Water/Public Sewer
Room Sizes & Descriptions
Bedroom 1: 18x15 - Suite
Bedroom 2: 13x12
Bedroom 3: 11x11
Bedroom 4: 12x11
Kitchen: 16x9 - Pantry
Living Room: 12x11 - Formal
Dining Room: 14x11 - Formal
Den: 18x17
Rec Room: 49x16 - Basement Level
Hobby Room: 32x12 - Other
Other Room: 13x9 - Breakfast Room
Other Room: 14x11 - Office
Interior Features

Flooring: Carpet, Concrete, Finished Wood, Laminate, Tile
Double Vanities & Shower Tub Separate in Primary Bath
2 Fireplaces
Ceiling Fan
Exterior Features
Garage Door Opener
Covered Patio, Deck
Neighborhood Features
Clubhouse, Fitness Center, Pool, Tennis Courts, Sidewalks
School Information
 Provided Courtesy Of The RealTracs Solutions MLS Internet Data Exchange Program. Information Is Believed To Be Accurate But Not Guaranteed.
Copyright 2026 RealTracs Solutions. All Rights Reserved.




 Additional Photos