 Call 615-369-6633 to See This Home -OR- Request A Showing Below!
217 Bellsford Road
Gallatin, TN 37066
Sumner County
Bellsford Landing Listed by: Groome & Co Realtors
MLS Number 3210968
5 Bedrooms
4 Full baths
$1,244,900
101 Days on the Market
Key Features
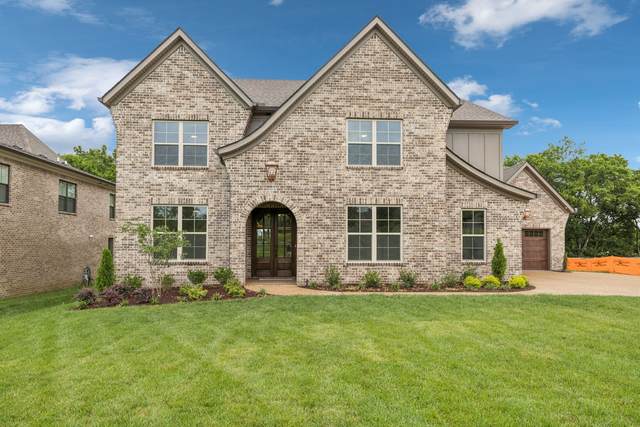
Welcome to the new Cypress Plan by Creekside Homes in the brand new Bellsford Landing community. This home is complete and ready for move-in! The open concept living room with a stone gas fireplace seamlessly connects to the dining space and kitchen with marble countertops, custom cabinetry, double ovens, a gas cooktop, and large walk-in pantry. All bathrooms include quartz countertops, upgraded delta plumbing fixtures and tile throughout floors and shower walls. This floor plan is functional for every day living with a mudroom drop zone at the garage entry, a laundry room off the master suite with cabinetry and a sink, and tons of storage space including huge closets throughout and a very large walk-in attic. The outdoor living space includes a covered porch with stained wood ceilings, brick gas fireplace and farm views. The beautiful new Bellsford Landing subdivision will include a playground, pavilion with grilling area, and a 1-mile walking and bike trail winding through shady tree-line areas and a 1-acre pond. This house is loaded down with upgraded features and designer finishes. Please reach out to builders agent for questions and a full list of what is included!
Year built: 2025 - New
Property Type: Site Built
Approx. square ft.: 3,950
Lot size:
0.29 acres -
80x157
Association Fee: $650/year
Style: 2-story
Exterior: All Brick, Hardboard
3-Car Garage - Attached
Cooling: Central Air Cooling
Heating: Dual Heat, Natural Gas
City Water/Public Sewer
Room Sizes & Descriptions
Bedroom 1: 19x14 - Suite
Bedroom 2: 12x14 - Walk-in Closet
Bedroom 3: 12x12 - Walk-In Closet
Bedroom 4: 14x12 - Walk-In Closet
Kitchen: 10x20 - Kitchen Island
Living Room: 21x18 - Great Room
Dining Room: 12x18 - Combination
Rec Room: 25x18 - 2nd Floor
Other Room: 12x12 - Bedroom 5
Interior Features

Flooring: Carpet, Finished Wood, Tile
Suite & Shower Tub Separate in Primary Bath
2 Fireplaces
Exterior Features
Covered Patio
No Pool
Neighborhood Features
Playground, Underground Utilities, Walking Trail, Sidewalks
School Information
 Provided Courtesy Of The RealTracs Solutions MLS Internet Data Exchange Program. Information Is Believed To Be Accurate But Not Guaranteed.
Copyright 2026 RealTracs Solutions. All Rights Reserved.




 Additional Photos