 Call 615-369-6633 to See This Home -OR- Request A Showing Below!
501 Bonaire Ln
Franklin, TN 37064
Williamson County
Westhaven Sec33 Listed by: Onward Real Estate
MLS Number 3210799
5 Bedrooms
6 Full baths
1 Half bath
$5,200,000
97 Days on the Market
Original Price: $5,750,000
Key Features
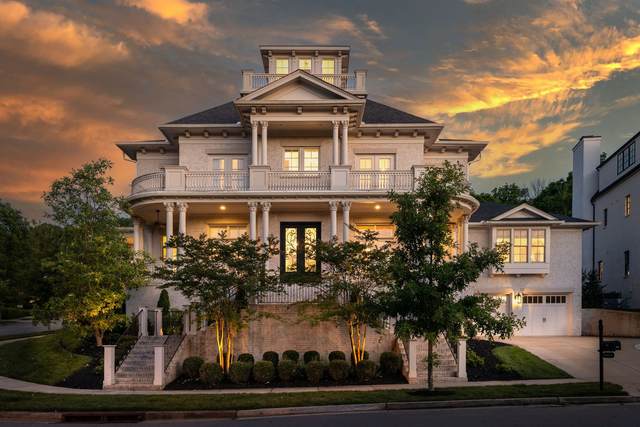
Custom built Home by Legend Homes. Gorgeous home on a corner lot with beautiful views. This stunning estate boast over1000SF of porches and features 2 primary suites, custom draperies, designer lighting/hardware/hinges/plumbing fixtures, custom wallpaper-Phillip Jeffries and Scalamandre. Home has custom millwork throughout, 3 fireplaces, 16ft main floor ceilings, central vac, Sonos audio system throughout the home, sound absorbing walls in media room. Entertainment bar, custom bunk room, walk-in closets, screened porch w/fireplace, full 4th fl balcony observatory, and elevator to all floors. A gourmet kitchen w/a Lacanche range, a steam oven, built in sub-zero fridge and freezer, inset cabinets, pot filler, 2 dishwashers, double Ogee granite counters, ice maker, 2 wine fridges and scullery kitchen perfect for catering parties. Lot has room for a pool and backyard is turfed. This home is a must see. Shown by appointment only and listing agent must be present. A list of features for the home is attached. Please provide proof of financing for any showing.
Year built: 2019
Property Type: Site Built
Approx. square ft.: 8,323
Lot size:
0.43 acres -
60.7 X 180.5
Property taxes: $14,816/yr.
Association Fee: $332/month
Style: 3-story Colonial
Exterior: All Brick
2-Car Garage - Attached - FRONT
Cooling: Central Air Cooling
Heating: Natural Gas
City Water/Public Sewer
Room Sizes & Descriptions
Bedroom 1: 21x16 - Suite
Kitchen: 19x12 - Kitchen Island
Living Room: 21x20
Interior Features

Flooring: Finished Wood, Tile
Suite & Shower Tub Separate in Primary Bath
3 Fireplaces
Air Filter, Ceiling Fan, Central Vacuum, Elevator, Extra Closets, Storage, Walk-In Closets, Water Filter, Wet Bar, Pantry, Entry Foyer, High Ceilings, Built-in Features, Open Floorplan, Bookcases
Exterior Features
Garage Door Opener, Balcony, Irrigation
Covered Porch, Porch
No Pool
Neighborhood Features
Clubhouse, Fitness Center, Golf Course, Playground, Pool, Tennis Courts, Underground Utilities, Walking Trail, Sidewalks, Pickleball Court
School Information
 Provided Courtesy Of The RealTracs Solutions MLS Internet Data Exchange Program. Information Is Believed To Be Accurate But Not Guaranteed.
Copyright 2026 RealTracs Solutions. All Rights Reserved.




 Additional Photos