 Call 615-369-6633 to See This Home -OR- Request A Showing Below!
1011 Flat Swing
Columbia, TN 38401
Maury County
Heritage Green Listed by: Weekley Homes, LLC
MLS Number 3208203
2 Bedrooms
2 Full baths
1 Half bath
$399,990
11 Days on the Market
Key Features
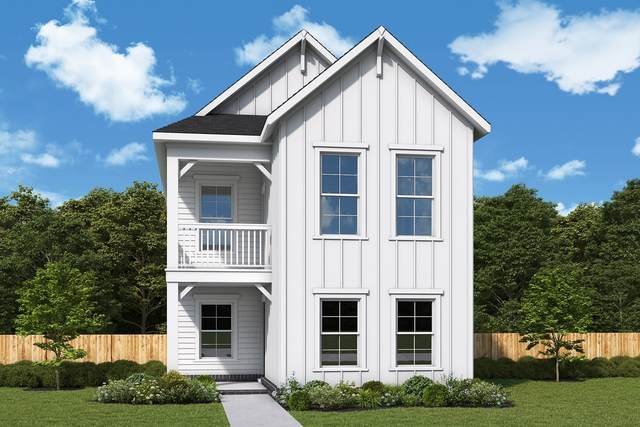
GRAND OPENING INCENTIVES - Heritage Green at Columbia TN Opens May 15th! Intentional light and flow come together in The Havendale floor plan at Heritage Green. David Weekley Homes is one of Americas largest privately-held builder, there is a reason were celebrating 50 years in the business! The balcony, family and dining areas establish a comfortable setting for daily routines and creating lifelong memories. The kitchen features Stainless Steel appliances, Gas range, and brings function and style together through a central island with Motion Grey Quartz countertops, white cabinets, and a corner pantry while staying connected to the conversation. You?ll find easy comfort in the Owner?s Retreat, refined Owner?s Bath and spacious walk-in closet. The entry level offers an inviting study, a convenient full bath and spacious secondary bedroom with a walk-in closet. Call the David Weekley Homes at Heritage Green Team to build a future backed by our Industry-leading Warranty brings to your new home in Columbia, TN!
Year built: 2026 - New (9/11/26)
Property Type: Site Built
Approx. square ft.: 1,728
Lot size:
0.11 acres -
0.11
Property taxes: $2,735/yr.
Association Fee: $85/month
Style: 2-story
Exterior: Fiber Cement, Partial Brick
2-Car Garage - Alley Access
Cooling: Electric, Central Air Cooling
Heating: Furnace Heat, Natural Gas
City Water/Public Sewer
Room Sizes & Descriptions
Bedroom 1: 13x14 - Suite
Bedroom 2: 14x11
Bedroom 3: 12x10
Kitchen: 9x12 - Kitchen Island
Living Room: 15x14 - Combination
Dining Room: 8x12 - Combination
Other Room: 10x13 - Office
Interior Features

Flooring: Carpet, Finished Wood, Laminate, Tile
Suite & Shower Only in Primary Bath
Tankless Water Heater, Energy Star Windows, Low Flow Plumbing Fixtures, Low VOC Paints, Programmable Thermostat
Exterior Features
Covered Patio, Covered Porch
Neighborhood Features
Park, Underground Utilities, Sidewalks
School Information
 Provided Courtesy Of The RealTracs Solutions MLS Internet Data Exchange Program. Information Is Believed To Be Accurate But Not Guaranteed.
Copyright 2026 RealTracs Solutions. All Rights Reserved.




 Additional Photos