 Call 615-369-6633 to See This Home -OR- Request A Showing Below!
1884 Barnstaple Ln
Brentwood, TN 37027
Williamson County
Morgan Farms Sec7 Listed by: Compass RE
MLS Number 3208166
6 Bedrooms
5 Full baths
1 Half bath
$4,999,999
76 Days on the Market
Key Features
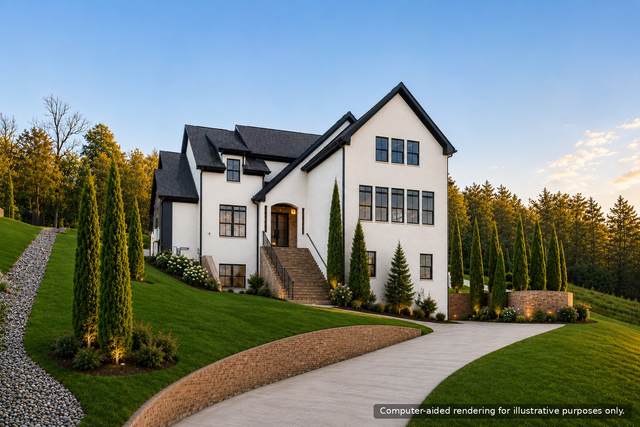
Experience the pinnacle of luxury in this custom-built estate, located in Brentwood?s prestigious Morgan Farms. With breathtaking views of rolling hills and access to top-tier schools, every inch of this residence defines excellence and elegance. Designed for both opulence and entertaining, the open layout features a chef?s kitchen with Miele appliances and a striking soapstone bar complete with an ice maker and refrigerator drawer. The lounge, with its custom fireplace, creates a cozy ambiance, complemented by custom lighting and chandeliers. Downstairs, you will find a second retreat with a full kitchen, just as striking as the first, along with a temperature-controlled wine room. Hidden behind custom millwork, a high-end home theater seamlessly joins a built-in golf simulator for immersive entertainment. Security and technology are unmatched, with a state-of-the-art security system and full CCTV coverage, all centralized in the home?s dedicated electronic server room, delivering peace of mind with sophistication. The primary suite is a beautifully appointed retreat, featuring a vaulted white-oak ceiling, limewashed walls, a spa bath with a soaking tub, dual shower heads, quartzite countertops, heated floors, and a wet bar. Upstairs, discover a spacious bunk room featuring four queen-sized built-in bunk beds, perfect for families and visitors. All interior walls are fully insulated for added privacy and soundproofing. Step outside to a resort-inspired private sanctuary, featuring a heated saltwater pool and hot tub with a sun shelf, surrounded by Travertine decking and artificial turf. Entertain under the covered porch with fireplace and a fully equipped outdoor kitchen?featuring a Korean BBQ grill, gas stove, smokers, and refrigerator. The multiple garages feature soaring 15-foot ceilings, for multiple car lifts, an RV/tour bus bay, and three rapid EV charging stations. This home is a rare offering that seamlessly blends modern indulgence with timeless design.
Year built: 2024 - New
Property Type: Site Built
Approx. square ft.: 8,427
Lot size:
0.76 acres -
141.1 X 248
Property taxes: $5,368/yr.
Association Fee: $140/month
Style: 3-story
Exterior: All Brick
4-Car Garage - Attached - FRONT
4-Car Parking - Concrete, Driveway
Cooling: Central Air Cooling
Heating: Natural Gas
City Water/Public Sewer
Room Sizes & Descriptions
Bedroom 1: 21x15 - Suite
Bedroom 2: 17x15 - Bath
Bedroom 3: 18x11 - Extra Large Closet
Bedroom 4: 14x13 - Extra Large Closet
Kitchen: 18x12 - Kitchen Island
Living Room: 20x18 - Great Room
Dining Room: 21x15 - Formal
Den: 23x16 - Bookcases
Rec Room: 28x21 - 2nd Floor
Hobby Room: 16x11 - Other
Other Room: 20x14 - Media Room
Other Room: 17x12 - Bedroom 6
Interior Features

Flooring: Carpet, Finished Wood, Tile
Suite & Shower Tub Separate in Primary Bath
4 Fireplaces
Air Filter, Ceiling Fan, Central Vacuum, Elevator, Extra Closets, Hot Tub, In-Law Quarters, Smart Appliance(s), Smart Camera(s)/Recording, Smart Light(s), Smart Thermostat, Storage, Walk-In Closets, Wet Bar, Pantry, Entry Foyer, High Ceilings, Built-in Features, Open Floorplan, Bookcases
Exterior Features
Garage Door Opener, Gas Grill, Smart Camera(s)/Recording, Smart Light(s), Smart Lock(s), Tennis Courts
Covered Patio, Covered Porch
In-Ground Pool
Neighborhood Features
Playground, Pool, Underground Utilities, Walking Trail
School Information
 Provided Courtesy Of The RealTracs Solutions MLS Internet Data Exchange Program. Information Is Believed To Be Accurate But Not Guaranteed.
Copyright 2026 RealTracs Solutions. All Rights Reserved.




 Additional Photos