SmartSearchMusicCity.mobi
MusicCity.mobi Mobile MLS Search for Nashville TN Real Estate
Mobile Site
HotProps
FullSearchFavorites
LoginLastViewed
Thinking of Selling? CLICK HERE!
Shawn Hackett with Music City REALTORS 615.369.6633 MusicCityR.com
Call 615-369-6633 to See This Home -OR- Request A Showing Below!
No Photo

1003 Flat Swing
Columbia, TN 38401

Maury County
Heritage Green
 
Listed by: Weekley Homes, LLC
MLS Number 3208145

3 Bedrooms
2 Full baths
1 Half bath
$409,990

11 Days on the Market

Additional Photos

Register to Add to Favorites

View SOLD Comps & Market Analysis


TEXT This Listing to a Friend!

Email This Listing to a Friend!

Key Features
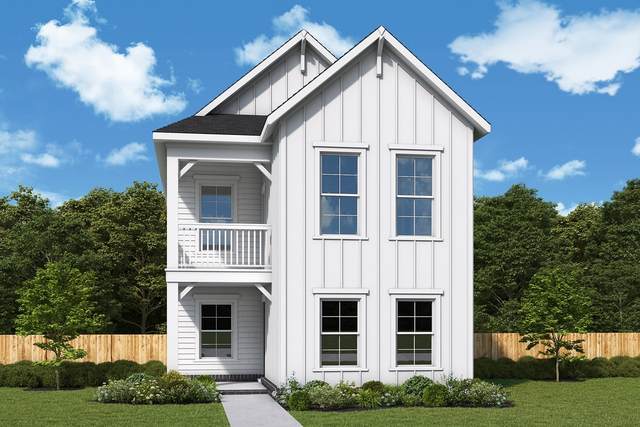
Discover a fresh take on modern living at Heritage Green with this unique flipped floorplan designed for today?s active lifestyle. The second floor of the Havendale serves as the heart of the home, featuring David Weekley?s signature open-concept living and kitchen filled with natural light, along with a private primary suite?perfect for both relaxing and entertaining. Downstairs allows flexibility for guests or a home office. Enjoy the benefits of a tankless water heater, a gas range & soft close kitchen drawers.The corner lot lets you entertain in style with an upstairs balcony off of the family room. These alley-load garages make the front yard a welcoming space to transition to the charming central park. Heritage Green invites you to enjoy life in Columbia?outdoor activities, a cool downtown vibe and a true sense of community. Fall in love with where you live .Call to chat with a David Weekley Homes @Heritage Green Team member to learn about award winning build style and renown warranty department.

Year built: 2026 - New (10/7/26)
Property Type: Site Built
Approx. square ft.: 1,728
Property taxes: $2,803/yr.
Association Fee: $85/month
   
Style: 2-story
Exterior: Hardboard
2-Car Garage - Alley Access
Cooling: Central Air Cooling
Heating: Central Heat, Natural Gas
City Water/Public Sewer

Room Sizes & Descriptions
Bedroom 1: 13x14 - Walk-in Closet
Bedroom 2: 14x11
Bedroom 3: 12x10
Living Room: 16x14 - Combination

Interior Features
 Flooring: Carpet, Finished Wood, Laminate, Tile
 Double Vanities & Shower Only in Primary Bath

Exterior Features
 Covered Patio

Neighborhood Features
 Park

School Information
R Howell Elementary
E. A. Cox Middle School
Battle Creek High School

Contact Me to See This Home as YOUR Buyer's Agent!
Shawn Hackett
Music City REALTORS
Shawn@MusicCityR.com
615.369.6633 Office
615.300.3467 Mobile/Text


Click to Call Me

Add My VCard to Your Contacts


- OR -

Enter your mobile number and day & time you would like me to show you this property...


Mobile:
 at 


View on Google Maps


Provided Courtesy Of The RealTracs Solutions MLS Internet Data Exchange Program. Information Is Believed To Be Accurate But Not Guaranteed.
Copyright 2026 RealTracs Solutions. All Rights Reserved.