 Call 615-369-6633 to See This Home -OR- Request A Showing Below!
7689 Hatcher Heights Drive
Fairview, TN 37062
Williamson County
Hatcher Heights Listed by: Drees Homes
MLS Number 3208103
4 Bedrooms
3 Full baths
$720,900
69 Days on the Market
Key Features
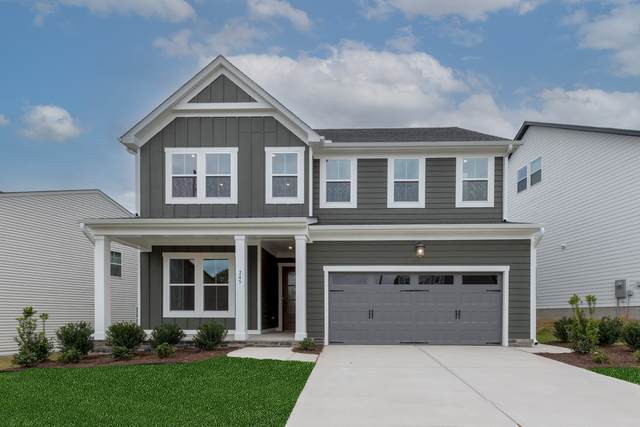
The Alton by Drees Homes in Hatcher Heights offers open-concept living with a seamless flow between the family room and chef?s kitchen featuring a large island, abundant cabinetry, and walk-in pantry. The private owner?s suite includes a spa-like bath and spacious walk-in closet, while secondary bedrooms and flexible spaces provide room for a home office, bonus, or media room. Enjoy outdoor living on a covered patio overlooking peaceful surroundings. Located in a boutique Fairview community with easy access to Hwy 96, shopping, dining, and a short drive to Franklin and Nashville. Quality craftsmanship and modern design throughout. $20,000 in Flex Cash towards design or closing costs to help you create your dream home! **Must finance with First Equity Mortgage for the incentive Flex Cash. PHOTOS ARE REPRESENTATIONS OF A PREVIOUSLY BUILT ALTON. BUYERS CAN SELECT PLANS, OPTIONS, AND FINISHES. TO BE BUILT OPPORTUNITY in Hatcher Heights! CURRENTLY NO HOME ON SITE. Buyers can select plan, options, and finishes. Photos are representative and may include upgrades. Contact listing agent for details and incentives. C79 or 615-305-8122
Year built: 2026 - To Be Built
Property Type: Site Built
Approx. square ft.: 2,550
Property taxes: $3,445/yr.
Association Fee: $83/month
Style: 2-story
Exterior: Fiber Cement, Hardboard, Partial Brick
2-Car Garage - Attached - SIDE
Cooling: Central Air Cooling
Heating: Central Heat, Electric
City Water/Public Sewer
Room Sizes & Descriptions
Bedroom 1: 17x13 - Suite
Bedroom 2: 11x11 - Walk-in Closet
Bedroom 3: 11x10 - Walk-In Closet
Bedroom 4: 12x12 - Bath
Dining Room: 19x12 - Combination
Rec Room: 18x18 - 2nd Floor
Interior Features

Flooring: Carpet, Finished Wood, Tile
Double Vanities & Tub Shower Combo in Primary Bath
Smart Camera(s)/Recording, Smart Light(s), Smart Thermostat, Walk-In Closets, Pantry, High Ceilings, Open Floorplan
Exterior Features
Smart Camera(s)/Recording, Smart Light(s), Smart Lock(s)
Covered Patio, Covered Porch
School Information
 Provided Courtesy Of The RealTracs Solutions MLS Internet Data Exchange Program. Information Is Believed To Be Accurate But Not Guaranteed.
Copyright 2026 RealTracs Solutions. All Rights Reserved.




 Additional Photos