3 Bedrooms
2 Full baths
List Price: $417,900
SOLD in 4
Days
On 7/22/2026 for
$408,000
Key Features
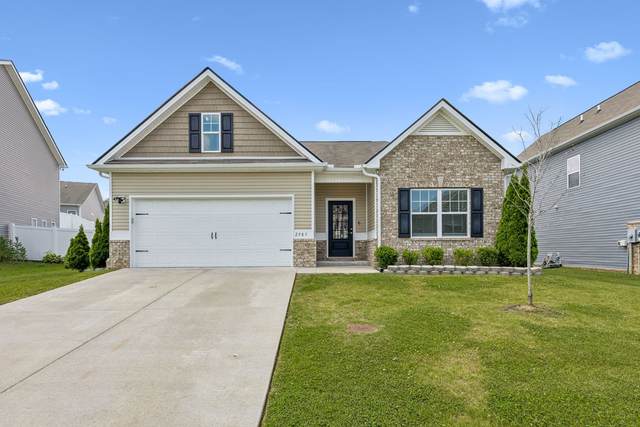
North Columbia home conveniently located between Columbia and Spring Hill ~ Close to Saturn Parkway/Interstate for easy commute ~ Smith Douglas Homes builder ~ Lanier floor plan ~ Like new ~ This one-level, one owner home offers 3 bedrooms and 2 baths with an open-concept layout designed for easy everyday living and effortless entertaining ~ The spacious kitchen features an island with additional seating, granite countertops, tile backsplash, pantry, and stainless-steel appliances ~ You will also appreciate the charming wainscoting accents in the dining area and hallway, while all blinds remain with the home ~ Need both a guest room and a workspace? ~ One bedroom has been thoughtfully customized with professionally installed California Closets desk and shelving units plus a Murphy bed, creating the perfect flexible space for work, hobbies, or overnight guests ~ These can be removed if buyer does not want ~ Step outside to enjoy the vinyl privacy-fenced backyard and covered patio complete with a convenient doggie door ~ Additional storage is no problem thanks to the included 8x10 Tuff Shed with oversized 46-inch doors
Year built: 2020
Property Type: Site Built
Approx. square ft.: 1,678
Lot size:
0.16 acres -
51.05 X 110 IRR
Property taxes: $2,057/yr.
Association Fee: $30
Style: 1-story Traditional
Exterior: Partial Brick, Vinyl Siding
2-Car Garage - Attached - FRONT
Cooling: Electric, Central Air Cooling, Ceiling Fan(s)
Heating: Central Heat, Electric
City Water/Public Sewer
Room Sizes & Descriptions
Bedroom 1: 15x16 - Walk-in Closet
Bedroom 2: 12x10
Bedroom 3: 12x10
Kitchen: 10x14 - Kitchen Island
Living Room: 12x17
Dining Room: 11x13
Other Room: 6x10 - Utility Room
Interior Features

Flooring: Other, Tile, Luxury Vinyl
Double Vanities & Shower Only in Primary Bath
Ceiling Fan, Walk-In Closets, Pantry, Entry Foyer, Open Floorplan
Programmable Thermostat
Exterior Features
Garage Door Opener, Smart Camera(s)/Recording, Storage Building
Covered Patio, Covered Porch
No Pool
Neighborhood Features
Underground Utilities, Sidewalks
School Information
 Provided Courtesy Of The RealTracs Solutions MLS Internet Data Exchange Program. Information Is Believed To Be Accurate But Not Guaranteed.
Copyright 2026 RealTracs Solutions. All Rights Reserved.