SmartSearchMusicCity.mobi
MusicCity.mobi Mobile MLS Search for Nashville TN Real Estate
Mobile Site
HotProps
FullSearchFavorites
LoginLastViewed
Thinking of Selling? CLICK HERE!
Shawn Hackett with Music City REALTORS 615.369.6633 MusicCityR.com
Call 615-369-6633 to See This Home -OR- Request A Showing Below!
No Photo

809 Colfax Dr SE
Nashville, TN 37214

Davidson County
Twin Lawn
 
Listed by: The Realty Association
MLS Number 3207832

3 Bedrooms
2 Full baths
$424,475

Owner Agent

73 Days on the Market
Original Price: $449,475

Additional Photos

Register to Add to Favorites

View SOLD Comps & Market Analysis


TEXT This Listing to a Friend!

Email This Listing to a Friend!

Key Features
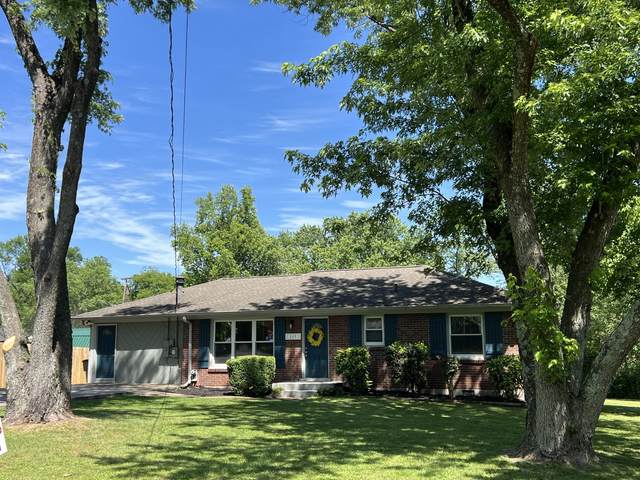
Charming, fully renovated cottage style brick home in the heart of Donelson- just 5 mins to BNA and 15 mins to downtown Nash. This warm and inviting 3 bedroom, 2 bath home blends timeless character w thoughtful modern updates throughout. The stunning kitchen remodel features ceiling height soft close cabinetry, stainless appliances, reinforced subflooring and stylish new floors. Original hardwoods add character and warmth while fresh neutral paint, updated lighting, new fans, smart lighting features, and upgraded 2 inch faux wood blinds bring a polished move-in ready feel. Enjoy multiple living spaces including a cozy den w fireplace, a separate living room, an eat in kitchen w flexible dining space. Step outside to a covered patio and spacious backyard for relaxing or hosting friends. Classic charm, modern upgrades - this one truly feels like home!

Year built: 1955
Property Type: Site Built
Approx. square ft.: 1,404
Lot size: 0.32 acres - 86 X 142
Property taxes: $2,181/yr.
   
Style: 1-story
Exterior: All Brick
5-Car Parking - Concrete, Driveway
Cooling: Central Air Cooling
Heating: Central Heat
City Water/Public Sewer

Room Sizes & Descriptions
Bedroom 1: 11x14 - Extra Large Closet
Bedroom 2: 10x12 - Extra Large Closet
Bedroom 3: 11x11 - Extra Large Closet
Kitchen: 14x12 - Eat-In
Living Room: 12x18 - Separate
Dining Room: 10x12 - Separate
Den: 23x13 - Separate
Other Room: 8x9 - Utility Room

Interior Features
 Flooring: Finished Wood, Tile
 None & Tub Shower Combo in Primary Bath
 1 Fireplace
 Ceiling Fan, Extra Closets, Redecorated, Smart Appliance(s), Smart Light(s), Storage, Bookcases

Exterior Features
 Storage Building
 Covered Patio, Patio, Porch

School Information
Hickman Elementary
Donelson Middle
McGavock Comp High School

Contact Me to See This Home as YOUR Buyer's Agent!

Shawn Hackett
Music City REALTORS
Shawn@MusicCityR.com
615.369.6633 Office
615.300.3467 Mobile/Text


Click to Call Me

Add My VCard to Your Contacts


- OR -

Enter your mobile number and day & time you would like me to show you this property...


Mobile:
 at 


View on Google Maps


Provided Courtesy Of The RealTracs Solutions MLS Internet Data Exchange Program. Information Is Believed To Be Accurate But Not Guaranteed.
Copyright 2026 RealTracs Solutions. All Rights Reserved.