 Call 615-369-6633 to See This Home -OR- Request A Showing Below!
375 Turfway Park
Gallatin, TN 37066
Sumner County
Carellton Ph8 Listed by: Inspired Homes
MLS Number 3206993
3 Bedrooms
2 Full baths
1 Half bath
$549,900
UNDER CONTRACT
Sale of Home Contingency
47 Days on the Market
Original Price: $559,900
Key Features
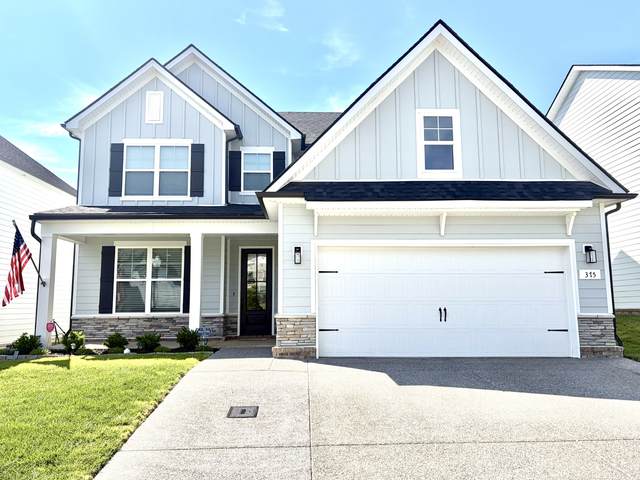
The Ash?s handsome exterior, featuring stacked stone, lies a coveted, open floor plan. The Foyer welcomes guests past an enclosed dining/office, utility room complete with a new sink, a shiplap muck room off the garage and into a stunning gourmet kitchen complete with double oven and hooded gas range opening into the cozy Family Room, with gas, shiplap Fireplace. The rear extended covered Porch offers a calm respite, and the first floor Owner?s Suite highlights a generous upgraded walk-in closet in the primary bathroom complete with a marble floor, large tiled shower and double sinks. On the second floor, the plan offers two additional bedrooms, and a massive Bonus Room complete with a computer /desk/nook ? perfect for game nights. This beauty is only 1.5 yrs old and was one of the builders upgraded models when purchased. Additionally, Sellers added extra aggregate, 8.5ft, to widen the driveway for an additional vehicle and added landscaping beds around the home. Wood blinds and fans also added to home for better energy efficiency and comfort. See attached selections sheet for all info and upgrades in home. Home has a Sale of Home Contingency with Kick-out clause, we are taking other offers. Feel free to show and bring offer.
Year built: 2024
Property Type: Site Built
Approx. square ft.: 2,416
0.14 acres
Property taxes: $2,707/yr.
Association Fee: $94/month
Style: 2-story Cape Cod
Exterior: Hardboard, Stone
2-Car Garage - Attached - FRONT
3-Car Parking
Cooling: Electric, Dual Cooling, Central Air Cooling
Heating: Central Heat, Dual Heat, Natural Gas
City Water/Public Sewer
Room Sizes & Descriptions
Bedroom 1: 15x13 - Suite
Bedroom 2: 11x12
Bedroom 3: 11x12
Kitchen: 12x14 - Eat-In
Living Room: 14x19 - Great Room
Dining Room: 12x12 - Formal
Rec Room: 14x19 - 2nd Floor
Other Room: 11x10 - Breakfast Room
Interior Features

Flooring: Carpet, Laminate, Tile, Vinyl
Double Vanities & Shower Only in Primary Bath
1 Fireplace
Ceiling Fan, Walk-In Closets, Pantry, Entry Foyer, Open Floorplan
Exterior Features
Garage Door Opener
Covered Patio, Covered Porch
School Information
 Provided Courtesy Of The RealTracs Solutions MLS Internet Data Exchange Program. Information Is Believed To Be Accurate But Not Guaranteed.
Copyright 2026 RealTracs Solutions. All Rights Reserved.




 Additional Photos