 Call 615-369-6633 to See This Home -OR- Request A Showing Below!
9900 Elland Road
Brentwood, TN 37027
Williamson County
Telluride Manor Listed by: Parks Compass
MLS Number 3206986
5 Bedrooms
5 Full baths
1 Half bath
$2,499,900
UNDER CONTRACT
Financing Contingency
2 Days on the Market
Key Features
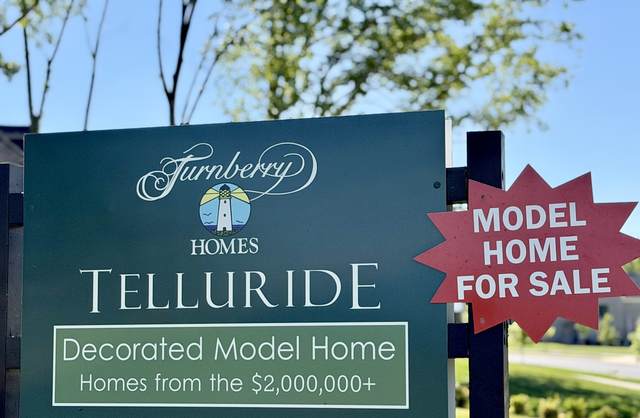
Rare. Refined. Remarkable?This is the home YOU?VE BEEN WAITING FOR! Turnberry MODEL HOME NOW FOR SALE on one of the LARGEST LOTS in Telluride! This beautiful 1.48-acre wooded homesite has plenty of ROOM FOR A POOL and is designed to impress and entertain, with outdoor spaces that are nothing short of spectacular. Enjoy the covered porch w/ gas fireplace, overlooking the expansive entertaining terrace w/ gas fire-pit, built-in seating & outdoor kitchen?the ultimate setting for year-round gatherings. Inside, this exquisite home is truly an Entertainer?s Delight. The chefs kitchen is beautifully appointed and designed w/ working pantry, bar w/ built-in ice maker & top of the line appliances, including 48? Monogram Dual Fuel Range, Bosch Warming Drawer, 42 Monogram Cabinet Panel Refrigerator & Dishwasher. Escape to your own private sanctuary in the elegant primary retreat, featuring a sleek linear fireplace that creates a modern focal point, while the exquisite designer ceiling detail adds architectural interest & sophistication. Rich hardwood floors flow throughout, as the retreat continues into an incredible spa-style bathroom, offering a serene atmosphere with high-end finishes and a layout designed for relaxation & indulgence. Completing the suite is a huge walk-in wardrobe closet, providing exceptional space for organization & display. Enjoy a sunny, spacious laundry room w/ abundant upper & lower cabinetry, built-in sink, window for natural light & designer shiplap accent wall. Upstairs, the convenient combination of the bonus room & media room creates the ultimate entertainment hub?offering expansive space for recreation, relaxation & gatherings. Whether hosting movie nights, game-day watch parties, or casual hangouts, this thoughtfully connected layout provides flexibility for every occasion. This is a rare, MOVE-IN ready opportunity to own a professionally curated model home in one of Brentwood?s most desirable corridors.
Year built: 2025 - New (5/29/26)
Property Type: Site Built
Approx. square ft.: 4,974
1.48 acres
Property taxes: $9,300/yr.
Association Fee: $1,560/year
Style: 2-story
Exterior: All Brick
3-Car Garage - Attached - SIDE
Cooling: Electric
Heating: Natural Gas
City Water/Public Sewer
Room Sizes & Descriptions
Bedroom 1: 17x17 - Extra Large Closet
Bedroom 2: 13x12 - Bath
Bedroom 3: 15x13 - Extra Large Closet
Bedroom 4: 21x14 - Bath
Kitchen: 14x15 - Pantry
Living Room: 20x18 - Great Room
Dining Room: 14x10 - Combination
Den: 15x13 - Separate
Rec Room: 16x16 - 2nd Floor
Other Room: 16x14 - Media Room
Other Room: 13x13 - Bedroom 5
Interior Features

Flooring: Carpet, Finished Wood, Tile
Double Vanities & Shower Tub Separate in Primary Bath
3 Fireplaces
Storage, Walk-In Closets, Wet Bar, Pantry, Entry Foyer, Built-in Features, Open Floorplan, Bookcases
Tankless Water Heater, Insulated Glass Windows
Exterior Features
Garage Door Opener, Gas Grill, Irrigation
Patio, Covered Porch
Neighborhood Features
Underground Utilities, Sidewalks
School Information
 Provided Courtesy Of The RealTracs Solutions MLS Internet Data Exchange Program. Information Is Believed To Be Accurate But Not Guaranteed.
Copyright 2026 RealTracs Solutions. All Rights Reserved.




 Additional Photos