 Call 615-369-6633 to See This Home -OR- Request A Showing Below!
8064 Heirloom Blvd
College Grove, TN 37046
Williamson County
The Grove Listed by: Fridrich & Clark Realty
MLS Number 3206966
5 Bedrooms
5 Full baths
2 Half baths
$3,695,000
104 Days on the Market
Original Price: $3,949,000
Key Features
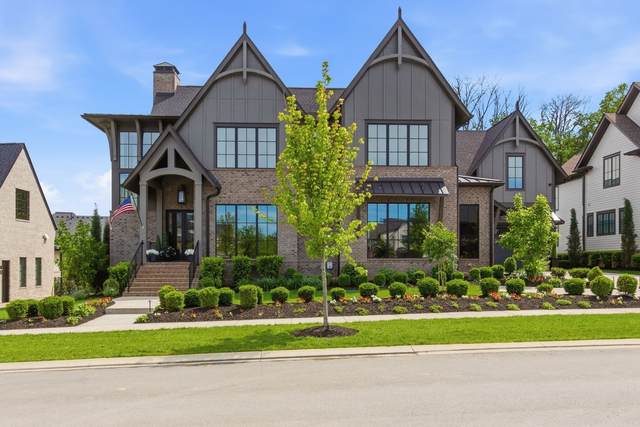
PRICE REDUCED!! Welcome to this Knock Your Socks Off Gorgeous Home in College Grove situated in The Grove, a Gated Community, featuring an 18 Hole Championship Golf Course, Sidewalks, and Host of Amenities! Built by Highly Acclaimed Trace Construction, the home is Loaded with Restoration Hardware Finishes, Fixtures, & Furniture! Hardwood & Tile Flooring Throughout - No Carpet! A Stunning 2 Story Entry Welcomes you into an Open & Casual Floorplan. Entering the Great Room / Kitchen Spaces, you will be amazed at the Size, Abundance of Windows & Natural Light and 360 view of the Interior and Exterior Entertaining Options. Just Steps away are Multiple Outdoor Spaces including the Covered Porch with Fireplace w/Retractable (Privacy) Screens Overlooking the Huge, Resort-Style Pool & Spa/Hot Tub by Top Tier Pools. The Chefs Kitchen offers a Large Island for Gatherings, Quartz Counters, and Professional Level Appliances. Tucked-Away youll see the Scullery Kitchen Area with Double Ovens and Plenty of Storage Options + Space for Food Prep...Sure to be A Favorite Space / Feature! The Very Private Main Level Master Suite / Wing is a Space All Its Own with Vaulted 2 Story Ceiling w/Wood Beams, Remote Controlled Black-out Draperies, Sitting Area overlooking the Pool & Back Yard, PLUS His AND Her Separate Closets! The Luxurious Bath Area Features Double Walk-Through Shower, Soaking Tub + His & Her Water Closets...soon to be Another Favorite! The Walk-in Utility Room & a Second Bedroom Suite w/Walk-in Closet & Full Bath are also located on the Main Level. Ascend to the Upper Level to see 3 Additional Large Bedroom Suites w/Attached Deluxe Baths & Walk-in Closets, a Second Laundry Room, Bonus Room over the Garage + a Second/Separate Bonus/Exercise Room or Office! The home is also built to accommodate an Elevator! The Garage is Decked Out w/Epoxy Floors & Custom Cabinetry + Tremendous Storage Options! This Home is a MUST SEE & TRULY STUNNING!
Year built: 2023
Property Type: Site Built
Approx. square ft.: 6,506
Lot size:
0.42 acres -
94 X 191
Property taxes: $9,753/yr.
Association Fee: $275/month
Style: 2-story Contemporary
Exterior: Fiber Cement, Partial Brick
3-Car Garage - Attached - FRONT
Cooling: Dual Cooling, Ceiling Fan(s)
Heating: Dual Heat, Natural Gas
City Water/STEP System
Room Sizes & Descriptions
Bedroom 1: 24x17 - Suite
Bedroom 2: 14x13 - Bath
Bedroom 3: 13x13 - Bath
Bedroom 4: 15x14 - Bath
Kitchen: 17x17 - Kitchen Island
Living Room: 24x23 - Great Room
Dining Room: 18x11 - Combination
Rec Room: 24x22 - Over Garage
Other Room: 15x13 - Bedroom 5
Other Room: 19x19 - Utility Room
Interior Features

Flooring: Finished Wood, Tile
Double Vanities & Shower Tub Separate in Primary Bath
2 Fireplaces
Ceiling Fan, Extra Closets, Smart Camera(s)/Recording, Smart Thermostat, Storage, Walk-In Closets, Pantry, Entry Foyer, High Ceilings, Built-in Features, Open Floorplan
Tankless Water Heater, Programmable Thermostat
Exterior Features
Garage Door Opener, Gas Grill, Smart Camera(s)/Recording, Sprinkler, Irrigation
Covered Patio, Patio, Screened Patio
In-Ground Pool
Neighborhood Features
Clubhouse, Fitness Center, Gated Community, Golf Course, Playground, Pool, Tennis Courts, Underground Utilities, Sidewalks
School Information
 Provided Courtesy Of The RealTracs Solutions MLS Internet Data Exchange Program. Information Is Believed To Be Accurate But Not Guaranteed.
Copyright 2026 RealTracs Solutions. All Rights Reserved.




 Additional Photos