SmartSearchMusicCity.mobi
MusicCity.mobi Mobile MLS Search for Nashville TN Real Estate
Mobile Site
HotProps
FullSearchFavorites
LoginLastViewed
Thinking of Selling? CLICK HERE!
Shawn Hackett with Music City REALTORS 615.369.6633 MusicCityR.com
Call 615-369-6633 to See This Home -OR- Request A Showing Below!
No Photo

2226 Weona Dr
Nashville, TN 37214

Davidson County
Maplecrest
 
Listed by: Reliant Realty ERA Powered
MLS Number 3205873

3 Bedrooms
2 Full baths
$474,900

UNDER CONTRACT

Inspection Contingency

64 Days on the Market
Original Price: $534,900

Additional Photos

Register to Add to Favorites

View SOLD Comps & Market Analysis


TEXT This Listing to a Friend!

Email This Listing to a Friend!

Key Features
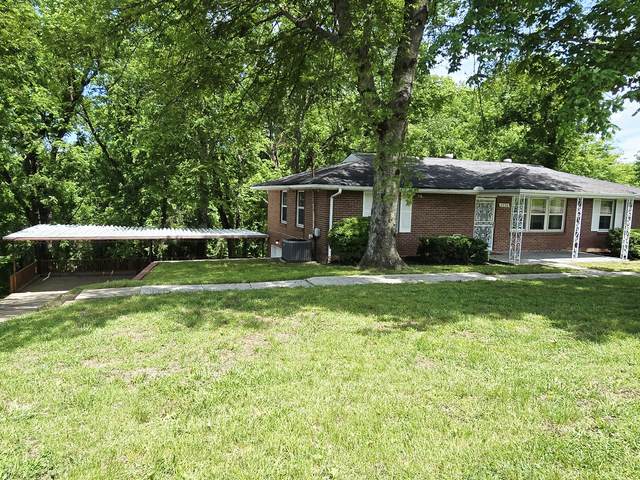
One-level, all-brick 3BR/2BA on a beautiful .83-acre lot in prime Donelson. Features hardwoods throughout the main level and an updated kitchen with stainless steel appliances. The walkout basement offers ideal multi-generational or rental potential with an in-law/teen suite plus additional unfinished square footage perfect for storage or a workshop.Two covered patios overlook a private backyard where wildlife frequently passes through, creating a peaceful, nature-filled setting. Only minutes to Grand Ole Opry, Opry Mills Mall, Nashville International Airport, and I-40. Convenient to parks, greenways, shopping, and dining including Tennfold Brewing, Nectar: Urban Cantina, and KeKe?s Breakfast Cafe. Close to Kroger, Publix, the YMCA, and commuter rail. Donelson is one of Nashville?s fastest-growing areas?offering space, value, and convenience just minutes to downtown. Schedule your private showing today!

Year built: 1960
Property Type: Site Built
Approx. square ft.: 2,067
Lot size: 0.83 acres - 130 X 275
Property taxes: $2,934/yr.
   
Style: 1-story Ranch
Exterior: All Brick
1-Car Garage - Attached
4-Car Carport - Detached
Cooling: Electric, Central Air Cooling
Heating: Central Heat, Electric
City Water/Public Sewer

Room Sizes & Descriptions
Bedroom 1: 13x11
Bedroom 2: 13x11
Bedroom 3: 11x10 - Bath
Kitchen: 13x11
Living Room: 29x12 - Combination
Den: 16x12
Other Room: 13x11 - Office

Interior Features
 Flooring: Carpet, Finished Wood, Luxury Vinyl
 Air Filter, Ceiling Fan, In-Law Quarters, Redecorated, Storage

Exterior Features
 Covered Patio, Patio

School Information
Pennington Elementary
Two Rivers Middle
McGavock Comp High School

Contact Me to See This Home as YOUR Buyer's Agent!
Shawn Hackett
Music City REALTORS
Shawn@MusicCityR.com
615.369.6633 Office
615.300.3467 Mobile/Text


Click to Call Me

Add My VCard to Your Contacts


- OR -

Enter your mobile number and day & time you would like me to show you this property...


Mobile:
 at 


View on Google Maps


Provided Courtesy Of The RealTracs Solutions MLS Internet Data Exchange Program. Information Is Believed To Be Accurate But Not Guaranteed.
Copyright 2026 RealTracs Solutions. All Rights Reserved.