2146 B Oakland St
Nashville, TN 37210
Davidson County
Woodbine Listed by: Fridrich & Clark Realty
MLS Number 3205450
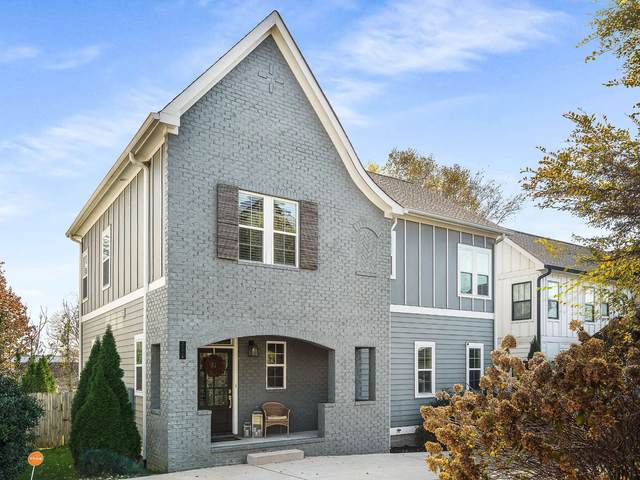
Tucked away on a quiet street and just minutes from Geodis Park and Downtown Nashville, youll find 2146B Oakland Street in the popular and very convenient Woodbine neighborhood. This 2018 build offers an inviting floor plan and is deceivingly big. As you enter the open entryway, your greeted by beautiful hardwood floors and a gorgeous kitchen with an oversized island, quartz countertops and a large walk-in pantry. The kitchen opens to a spacious informal dining room that overlooks your fenced back yard with space for a garden or four legged friends. There is a large powder room off of this space as well. The open floor plan allows for entertaining guests and the living room opens to a lovely covered porch. Upstairs youll find 2 large secondary bedrooms joined by a spacious Jack and Jill bathroom. The primary suite offers loads of natural light, vaulted ceilings and a large primary bath that features a double vanity and an oversized glass shower as well as a spacious walk-in closet. This home also offers loads of closet space and storage.There is large 2 car parking pad outside of the home and it is located off the main road and offers privacy and NO HOA! Woodbine is not only an up and coming neighborhood, but convenient to EVERYTHING. The perfect first-home or investment property! Nothing else on the market like it under $600K! A $5,000 credit towards closing costs and pre-paids +Appraisal is being offered if using Grant Shippel w/Princeton Mortgage.
Approx. square ft.: 2,014
Property taxes: $4,594/yr.

Flooring: Finished Wood, Tile
Suite & Shower Only in Primary Bath
Ceiling Fan, Pantry, High Ceilings, Open Floorplan




 Additional Photos