SmartSearchMusicCity.mobi
MusicCity.mobi Mobile MLS Search for Nashville TN Real Estate
Mobile Site
HotProps
FullSearchFavorites
LoginLastViewed
Thinking of Selling? CLICK HERE!
Shawn Hackett with Music City REALTORS 615.369.6633 MusicCityR.com
Call 615-369-6633 to See This Home -OR- Request A Showing Below!
No Photo

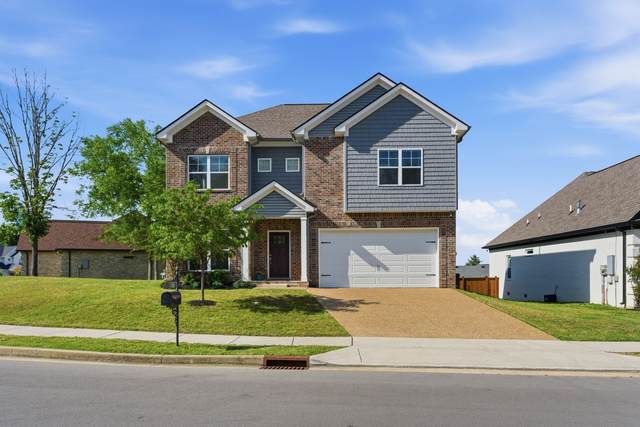
7120 Silverwood Trl
Hermitage, TN 37076

Davidson County
Deerfield Pointe
 
Listed by: Keller Williams Realty
MLS Number 3200752

3 Bedrooms
2 Full baths
1 Half bath
$508,000

77 Days on the Market
Original Price: $509,000

Additional Photos

Register to Add to Favorites

View SOLD Comps & Market Analysis


TEXT This Listing to a Friend!

Email This Listing to a Friend!

Key Features
Built in 2022, this move-in ready Hermitage home offers the style, layout, and location today?s Nashville buyers are searching for. The open-concept main level is filled with natural light and creates an easy flow between the living, dining, and kitchen spaces?ideal for everyday living, entertaining, and gathering with friends and family. Upstairs, the spacious primary suite offers a private retreat, while two additional bedrooms and a full bath provide flexibility for guests, family, or a home office. Thoughtful finishes throughout include wood flooring, tile, walk-in closets, and ample storage. The attached two-car garage and driveway offer plenty of parking and everyday convenience. Located in Deerfield Pointe, enjoy quick access to downtown Nashville, Nashville International Airport, Percy Priest Lake, shopping, dining, and I-40. Offering the benefits of newer construction in one of Nashville?s fastest-growing and most convenient areas, this home delivers the low-maintenance lifestyle and connectivity buyers want.

Year built: 2022
Property Type: Site Built
Approx. square ft.: 2,036
Lot size: 0.27 acres - 172 X 120
Property taxes: $3,400/yr.
Association Fee: $300/year
   
Style: 2-story
Exterior: Partial Brick, Vinyl Siding
2-Car Garage - Attached - FRONT
Cooling: Electric, Central Air Cooling
Heating: Central Heat, Electric
City Water/Public Sewer

Room Sizes & Descriptions
Bedroom 1: 17x15 - Full Bath
Bedroom 2: 14x14 - Walk-in Closet
Bedroom 3: 14x13 - Walk-In Closet
Kitchen: 13x9 - Pantry
Living Room: 19x15

Interior Features
 Flooring: Carpet, Finished Wood, Tile
 Double Vanities & Shower Only in Primary Bath
 1 Fireplace
 Ceiling Fan, Extra Closets, Walk-In Closets

Exterior Features
 Covered Patio, Covered Porch

School Information
Ruby Major Elementary
Donelson Middle
McGavock Comp High School

Contact Me to See This Home as YOUR Buyer's Agent!
Shawn Hackett
Music City REALTORS
Shawn@MusicCityR.com
615.369.6633 Office
615.300.3467 Mobile/Text


Click to Call Me

Add My VCard to Your Contacts


- OR -

Enter your mobile number and day & time you would like me to show you this property...


Mobile:
 at 


View on Google Maps


Provided Courtesy Of The RealTracs Solutions MLS Internet Data Exchange Program. Information Is Believed To Be Accurate But Not Guaranteed.
Copyright 2026 RealTracs Solutions. All Rights Reserved.