 Call 615-369-6633 to See This Home -OR- Request A Showing Below!
3410 Benham Ave
Nashville, TN 37215
Davidson County
Green Hills Listed by: Compass Tennessee, LLC
MLS Number 3199648
5 Bedrooms
5 Full baths
$1,798,500
72 Days on the Market
Original Price: $1,850,000
Key Features
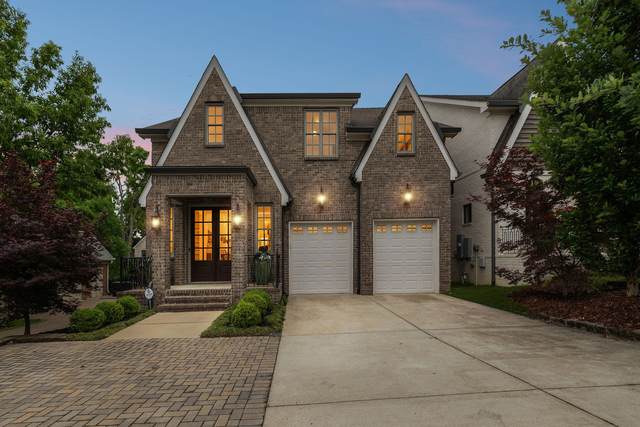
Stunning 2019-Built Home in the heart of Green Hills offering luxury finishes, thoughtful design, and exceptional indoor-outdoor living! This 5 bed, 5 bath home (3,945 sq ft) features a bright, open-concept layout with soaring ceilings, hardwood floors throughout, and abundant natural light. The designer kitchen showcases custom cabinetry, quartz countertops, high-end stainless steel GE Monogram appliances, double ovens, and an expansive island with bar seating, flowing into the dining area and spacious living room anchored by a cozy gas fireplace. Mudroom and built-in desk off the garage offer flexible storage and an optional workspace. The main-level primary suite serves as a private retreat with a spa-like bath featuring freestanding soaking tub, walk-in glass shower, dual vanities, a makeup counter, and a large, premium custom walk-in closet (plus an additional bedroom and bath on the main level). Generously sized secondary bedrooms offer flexibility for guests, a home office, or bonus spaces, including a large bonus room upstairs. Enjoy year-round outdoor living on the screened porch that leads to a deck with grill space, overlooking a fully fenced backyard with privacy landscaping and irrigation ? perfect for entertaining, pets, or play. Additional highlights include a 2-car garage (with Guardian Floor Protection Sealant on the garage floor), ample storage, and high-quality construction throughout. New larger main HVAC unit installed in September 2025. Ideally located in a highly desirable Green Hills neighborhood with easy access to top schools, shopping, dining, and parks. Just minutes to Trader Joe?s, Whole Foods, Green Hills Mall, Regal Green Hills, and popular restaurants like North Italia, True Food Kitchen, and Green Hills Grille, and so much more.
Year built: 2019
Property Type: HPR-Detached
Approx. square ft.: 3,945
Lot size:
0.17 acres -
50x200
Property taxes: $11,874/yr.
Style: 2-story Contemporary
Exterior: Partial Brick, Wood Siding
2-Car Garage - Attached - FRONT
Cooling: Electric, Central Air Cooling, Ceiling Fan(s)
Heating: Central Heat, Natural Gas
City Water/Public Sewer
Room Sizes & Descriptions
Bedroom 1: 20x14 - Suite
Bedroom 2: 14x14
Bedroom 3: 14x14
Bedroom 4: 14x13
Kitchen: 10x20 - Kitchen Island
Living Room: 18x22 - Combination
Dining Room: 13x20 - Combination
Rec Room: 20x18 - 2nd Floor
Other Room: 11x13 - Bedroom 5
Interior Features

Flooring: Finished Wood, Tile
Double Vanities & Shower Tub Separate in Primary Bath
2 Fireplaces
Ceiling Fan, Extra Closets, Storage, Walk-In Closets, Pantry, Entry Foyer, High Ceilings, Built-in Features, Open Floorplan, Bookcases
Exterior Features
Garage Door Opener
Covered Deck, Covered Porch
No Pool
School Information
 Provided Courtesy Of The RealTracs Solutions MLS Internet Data Exchange Program. Information Is Believed To Be Accurate But Not Guaranteed.
Copyright 2026 RealTracs Solutions. All Rights Reserved.




 Additional Photos