 Call 615-369-6633 to See This Home -OR- Request A Showing Below!
1703 Wisdom Dr
Brentwood, TN 37027
Williamson County
Raintree Forrest Listed by: Onward Real Estate
MLS Number 3196022
5 Bedrooms
5 Full baths
1 Half bath
$2,499,900
79 Days on the Market
Key Features
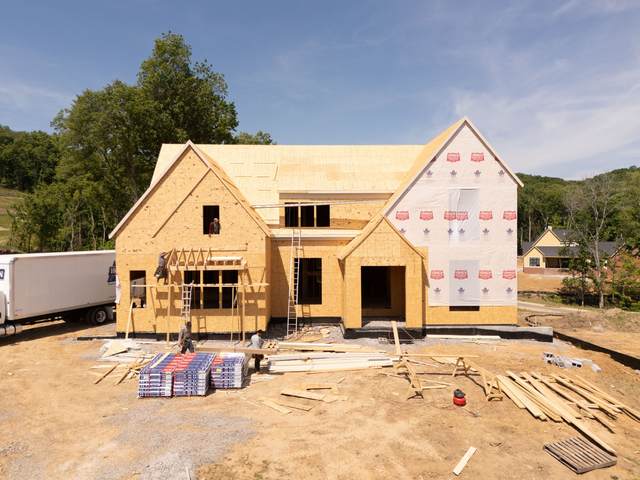
Nestled on a serene half-acre lot in the wooded enclave of Raintree, this custom-built masterpiece by Ridgemont Homes offers a rare opportunity to craft your dream residence from the ground up (Ridgemonth has other lots available). Designer has made selections but there might be an opportunity to customize and personalize details of this thoughtfully designed floorplan. This home features two bedrooms on the main level, including a lavish primary suite complete with a spa-like bath retreat. The home effortlessly blends form and function, boasting a generous laundry room, abundant storage, and a versatile flex space perfect for a home office, creative studio, or private gym. High-end finishes elevate the home throughout?Pella windows, Viking appliances (including the refrigerator), a tankless water heater, full-yard irrigation, and a designer-curated palette with 20 hours of personalized design consultation. Entertain with ease at the wet bar just off the dining area or unwind beneath the spacious covered porch, where a cozy outdoor fireplace invites evenings of quiet relaxation.
Year built: 2025 - New (12/30/26)
Property Type: Site Built
Approx. square ft.: 5,055
Lot size:
0.53 acres -
120x190
Property taxes: $1,863/yr.
Association Fee: $2,500/year
Style: 2-story
Exterior: All Brick
3-Car Garage - Attached
Cooling: Electric, Dual Cooling
Heating: Dual Heat, Natural Gas
City Water/Public Sewer
Room Sizes & Descriptions
Bedroom 1: 17x16 - Suite
Bedroom 2: 17x13 - Bath
Bedroom 3: 14x13 - Bath
Bedroom 4: 17x15 - Bath
Kitchen: 20x14 - Pantry
Living Room: 14x13 - Formal
Dining Room: 15x14 - Separate
Den: 20x20 - Bookcases
Rec Room: 20x15 - 2nd Floor
Other Room: 13x13 - Bedroom 5
Interior Features

Flooring: Carpet, Finished Wood, Tile
Double Vanities & Shower Tub Separate in Primary Bath
1 Fireplace
Ceiling Fan, Storage, Walk-In Closets, Pantry, Entry Foyer, Open Floorplan
Exterior Features
Garage Door Opener, Irrigation
Covered Porch
School Information
 Provided Courtesy Of The RealTracs Solutions MLS Internet Data Exchange Program. Information Is Believed To Be Accurate But Not Guaranteed.
Copyright 2026 RealTracs Solutions. All Rights Reserved.




 Additional Photos