5301 Windypine Dr
Nashville, TN 37211
Davidson County
The Woodlands Listed by: The Ashton Real Estate Group of RE/MAX Advantage
MLS Number 3194231
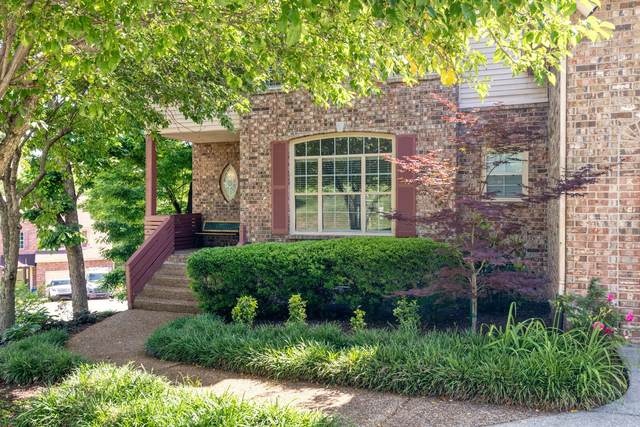
Welcome to 5301 Windypine Dr, a beautifully updated 3-bedroom, 2.5-bath with bonus loft is situated on a desirable corner lot in Nashville. Offering 2,556 square feet of living space, this home combines functional design, flexible living areas, and thoughtful upgrades throughout. Upon entry, you are welcomed into a versatile front room that can serve as a formal dining space, sitting room, or home office. Just a few steps down, the vaulted living room creates a warm and inviting atmosphere, while the kitchen sits conveniently nearby for easy everyday living and entertaining. The primary suite is located on the main level just off the kitchen and features an impressive $40,000 bathroom renovation with imported Italian countertops and luxury finishes. The washer and dryer are also conveniently located on the main floor. Upstairs, the split-level layout offers additional character and functionality with a spacious bonus room area leading to the secondary bedrooms. Outside, a large back deck overlooks the beautiful mature treed property, creating a peaceful outdoor retreat. Recent exterior improvements include a $20,000 new roof installed in 2025, updated landscaping, a newly refinished front door, and a new concrete pad for trash cans. The home also features a massive basement and storage area with tall ceilings and exterior access, offering exceptional space for storage, a workshop, or future expansion potential. Up to 1% lender credit on the loan amount when buyer uses Sellers Preferred Lender.
Approx. square ft.: 2,556
Lot size:
0.16 acres -
92 X 100
Property taxes: $4,353/yr.

Flooring: Carpet, Finished Wood, Tile
Double Vanities & Shower Only in Primary Bath
Ceiling Fan, High Ceilings




 Additional Photos