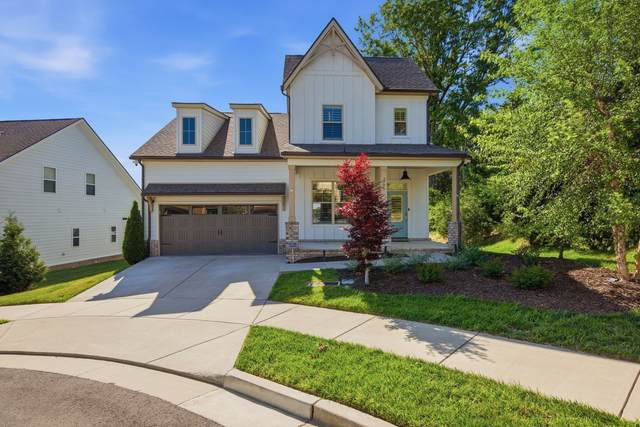
905 Chick Ct
Brentwood, TN 37027
Davidson County
Southpoint Listed by: Parks Compass
MLS Number 3193998
3 Bedrooms
2 Full baths
1 Half bath
List Price: $649,900
SOLD in 28
Days
On 7/13/2026 for
$644,900
Key Features
Welcome to this beautiful home, perfectly situated on a peaceful cul-de-sac where privacy and tranquility set the tone. From the moment you arrive, you?ll appreciate the inviting curb appeal and the effortless flow from indoors to the exceptional outdoor living space. A spacious covered back porch opens to a dedicated entertaining area complete with a built-in fire pit?ideal for year-round gatherings, evening sips under the stars, or relaxed weekend barbecues. Inside, custom light fixtures throughout create a warm, elevated ambiance in every room. The living area is a showstopper, anchored by an electric fireplace + custom built-in bar that makes entertaining seamless and stylish. The kitchen shines with a full upgraded appliance package, sink faucet, double pantries, and new hardware...delivering modern performance and convenience for the home chef. The primary bedroom is a luxurious retreat featuring a dramatic tray ceiling, generous double closets, and custom built-in shelving that maximizes organization and style. Upstairs, two additional bedrooms (one with a clever custom Murphy bed and full cabinet wall) offer walk-in closets and flexible living options. A large bonus room completes the upper level, boasting extra storage plus its own built-in bar?perfect for a media lounge, guest suite, home office, or creative space. Additional upgrades include a smart home security system with connected locks for effortless peace of mind, plus a full yard irrigation system that keeps the landscaping lush with minimal effort. Schedule your private showing today!
Year built: 2022 - Renovated
Property Type: Site Built
Approx. square ft.: 2,288
Lot size:
0.15 acres -
77 X 137
Property taxes: $4,322/yr.
Association Fee: $137
Style: 2-story Traditional
Exterior: Hardboard, Partial Brick
2-Car Garage - Attached - FRONT
Cooling: Electric, Central Air Cooling
Heating: Central Heat, Electric
City Water/Public Sewer
Room Sizes & Descriptions
Bedroom 1: 16x12 - Extra Large Closet
Bedroom 2: 12x11 - Walk-in Closet
Bedroom 3: 12x11 - Walk-In Closet
Kitchen: 14x10 - Pantry
Living Room: 17x15
Dining Room: 11x10 - Formal
Rec Room: 20x16 - 2nd Floor
Interior Features

Flooring: Carpet, Finished Wood, Tile
Double Vanities & Shower Only in Primary Bath
1 Fireplace
Exterior Features
Patio, Covered Porch
Neighborhood Features
Underground Utilities, Walking Trail, Sidewalks
School Information
 Provided Courtesy Of The RealTracs Solutions MLS Internet Data Exchange Program. Information Is Believed To Be Accurate But Not Guaranteed.
Copyright 2026 RealTracs Solutions. All Rights Reserved.