 Call 615-369-6633 to See This Home -OR- Request A Showing Below!
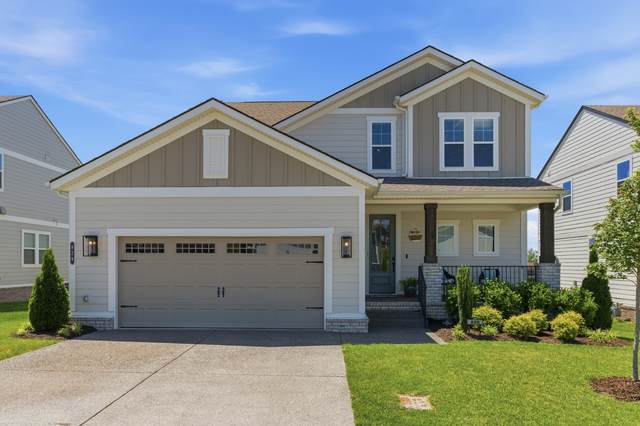
829 Ashton Park Way
Mount Juliet, TN 37122
Davidson County
Ashton Park Listed by: Real Broker
MLS Number 3193897
4 Bedrooms
3 Full baths
1 Half bath
$599,900
71 Days on the Market
Original Price: $625,000
Key Features
Thoughtfully designed with open living spaces, quality craftsmanship, and the comfort today?s buyers are looking for, this Drees built home is better-than-new and perfectly blends style and functionality in one of Mount Juliet?s most convenient locations. Just minutes from Percy Priest Lake, I-40, and all the shopping and dining conveniences of Providence, Ashton Park offers the ideal balance of peaceful suburban living and easy city access, with Nashville International Airport just a short drive away. Inside, the bright open floor plan is perfect for everyday living and entertaining. The spacious eat-in kitchen features quartz countertops, upgraded finishes, a gas cooktop, and a custom walk-in pantry. The private primary suite feels like a true retreat with a spa-like bath, towel warmer, and custom walk-in closet while the flexible bonus space provides endless possibilities for a home office, media room, or playroom.
Year built: 2024
Property Type: Site Built
Approx. square ft.: 2,502
Lot size:
0.14 acres -
55 X 110
Association Fee: $40/month
Style: 2-story
Exterior: Fiber Cement
2-Car Garage - Attached - FRONT
Cooling: Electric, Dual Cooling, Central Air Cooling
Heating: Dual Heat, Electric, Zoned
/
Room Sizes & Descriptions
Bedroom 1: 13x15 - Suite
Bedroom 2: 13x12 - Walk-in Closet
Bedroom 3: 13x12 - Walk-In Closet
Bedroom 4: 11x16 - Walk-In Closet
Kitchen: 12x14
Living Room: 14x18
Dining Room: 11x13
Rec Room: 16x19
Interior Features

Flooring: Carpet, Laminate, Tile
Suite & Shower Only in Primary Bath
Ceiling Fan, Extra Closets, Smart Camera(s)/Recording, Smart Thermostat, Walk-In Closets, Pantry, Entry Foyer, Open Floorplan
Exterior Features
Covered Deck, Patio, Screened Deck, Covered Porch
Neighborhood Features
Playground, Underground Utilities, Walking Trail, Sidewalks
School Information
 Provided Courtesy Of The RealTracs Solutions MLS Internet Data Exchange Program. Information Is Believed To Be Accurate But Not Guaranteed.
Copyright 2026 RealTracs Solutions. All Rights Reserved.




 Additional Photos