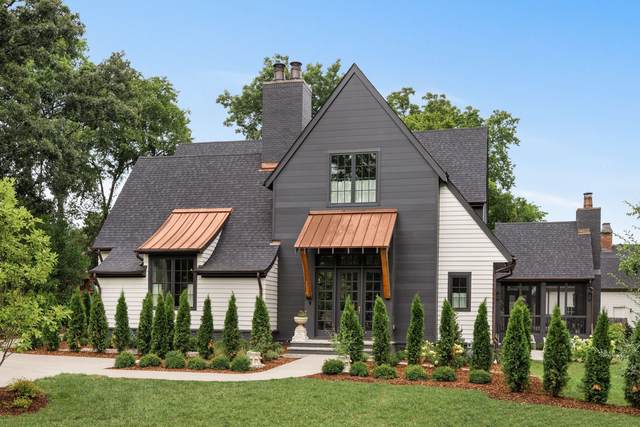
Designed by renowned Nashville architecture firm, Pfeffer Torode, this custom residence is tucked away in one of Green Hills? most peaceful and family-friendly enclaves, where children can ride bikes and play while remaining just minutes from the area?s premier shopping, dining, and schools. Thoughtfully designed for both entertaining and everyday living, the home features private gardens and courtyards, three wood-burning fireplaces, and an inviting open floor plan filled with natural light. The chef?s kitchen is anchored by a Wolf cooktop and complemented by premium appliances, along with a fully equipped scullery featuring additional storage, an ice maker, and a secondary dishwasher. The home is equipped with a premium whole-home Sonos audio system, providing seamless music and entertainment throughout the interior and outdoor living spaces. Integrated surround sound and built-in AV enhance the experience in key gathering areas, creating an ideal setting for both everyday enjoyment and entertaining. The covered outdoor living space extends the home year-round with built-in AV, surround sound, heaters, and seamless access to the backyard. An outdoor sauna creates a private wellness retreat rarely found in Green Hills. The main-level primary suite offers a luxurious escape with its own fireplace, spa-inspired bath, and dual walk-in closets. Upstairs, each bedroom features vaulted ceilings and a private ensuite bath, along with flexible bonus space ideal for a media room, playroom, gym, or home office. Architecturally significant, thoughtfully designed, and difficult to replicate at today?s construction costs, this is a rare opportunity to own a custom home in one of Nashville?s most sought-after neighborhoods. Pool renderings are for inspiration only and were designed in accordance with the survey. Proposed pool dimensions are approximately 14? x 30?.
Approx. square ft.: 5,155
Lot size:
0.32 acres -
100 X 150
Property taxes: $16,297/yr.

Flooring: Finished Wood, Tile
Primary Bedroom & Shower Tub Separate in Primary Bath
Ceiling Fan, Dehumidifier, Extra Closets, Walk-In Closets, Water Filter, Wet Bar




 Additional Photos