 Call 615-369-6633 to See This Home -OR- Request A Showing Below!
467 Canterbury Rise
Franklin, TN 37067
Williamson County
Avalon Sec 3 Listed by: Wilson Group Real Estate
MLS Number 3193740
5 Bedrooms
5 Full baths
3 Half baths
$6,500,000
104 Days on the Market
Original Price: $6,899,900
Key Features
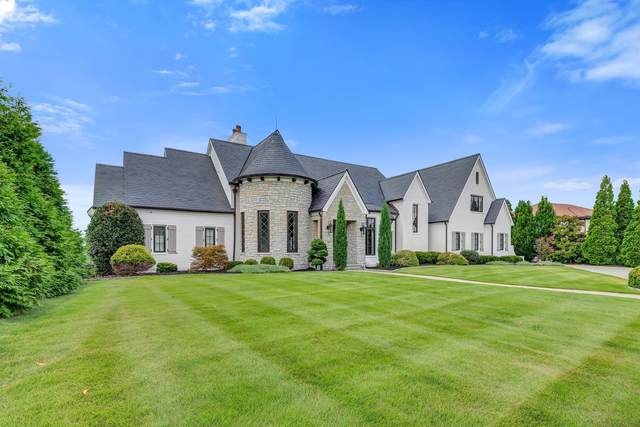
PRICED MORE THAN $1M BELOW APPRAISAL! | Set on one of the most coveted home sites within the gated community of Avalon, this extraordinary estate showcases breathtaking 180-degree views of Tennessee?s rolling hills, offering unmatched privacy and a true sense of retreat |Thoughtfully designed for both effortless daily living and sophisticated entertaining, this 5-bedroom residence features 5 full baths and 3 half baths, including a dedicated pool bath | Inside, timeless elegance meets modern comfort with a striking curved staircase, rich hardwood floors, and carefully curated designer finishes throughout | The main level offers an exceptional balance of beauty and function, featuring a formal living room, private office, and a chef?s kitchen that flows seamlessly into expansive gathering spaces ideal for hosting or everyday living | The second level is equally impressive, offering two spacious bedrooms, an additional private office, and a custom flex room ideal for an oversized dressing room, boutique-style closet, fitness studio, or creative retreat | Designed with both luxury and practicality in mind, the lower level features a temperature-controlled 108-bottle wine cellar, private safe room, and elevator access to all levels | Geothermal HVAC provides efficient year-round comfort | Step outside into a resort-inspired setting where a saltwater pool and spa, fire pit, and fully equipped outdoor living space create an unforgettable backdrop for entertaining or quiet relaxation | Low-maintenance turf in back, manicured Zoysia grass in front yard, and a timeless slate roof further elevate the home?s impeccable presentation | Additional highlights include abundant storage, custom built-ins, and laundry rooms on both levels, ensuring every convenience has been thoughtfully considered | More than a home, this is a private luxury retreat offering panoramic views, refined design, and exceptional livability in one of the region?s most sought-after communities
Year built: 2017
Property Type: Site Built
Approx. square ft.: 8,382
1.17 acres
Property taxes: $14,994/yr.
Association Fee: $3,340/year
Style: 3-story Contemporary
Exterior: All Brick, Stone
3-Car Garage - Attached - SIDE
4-Car Parking - Circular Driveway, Concrete
Cooling: Geothermal
Heating: Geothermal
City Water/Public Sewer
Room Sizes & Descriptions
Bedroom 1: 22x16 - Suite
Bedroom 2: 22x21 - Walk-in Closet
Bedroom 3: 28x13 - Bath
Bedroom 4: 17x12 - Bath
Kitchen: 20x15 - Pantry
Living Room: 23x22 - Great Room
Dining Room: 16x13 - Formal
Den: 23x19
Rec Room: 17x15 - Basement Level
Hobby Room: 14x14 - Other
Other Room: 16x15 - Bedroom 5
Other Room: 15x11 - Breakfast Room
Interior Features

Flooring: Finished Wood, Tile
Suite & Shower Tub Separate in Primary Bath
3 Fireplaces
Ceiling Fan, Elevator, Extra Closets, Hot Tub, In-Law Quarters, Redecorated, Smart Camera(s)/Recording, Storage, Walk-In Closets, Wet Bar, Pantry, Entry Foyer, High Ceilings, Open Floorplan, Bookcases
Exterior Features
Garage Door Opener, Gas Grill, Smart Camera(s)/Recording, Smart Irrigation, Storage Building, Balcony, Irrigation
Covered Patio, Patio, Covered Porch
Neighborhood Features
Gated Community
School Information
 Provided Courtesy Of The RealTracs Solutions MLS Internet Data Exchange Program. Information Is Believed To Be Accurate But Not Guaranteed.
Copyright 2026 RealTracs Solutions. All Rights Reserved.




 Additional Photos