 Call 615-369-6633 to See This Home -OR- Request A Showing Below!
1474 Hardison Road
Columbia, TN 38401
Maury County
John R Saunders Property Listed by: Crye-Leike, Inc., REALTORS
MLS Number 3192330
4 Bedrooms
3 Full baths
$999,900
79 Days on the Market
Original Price: $1,075,000
Key Features
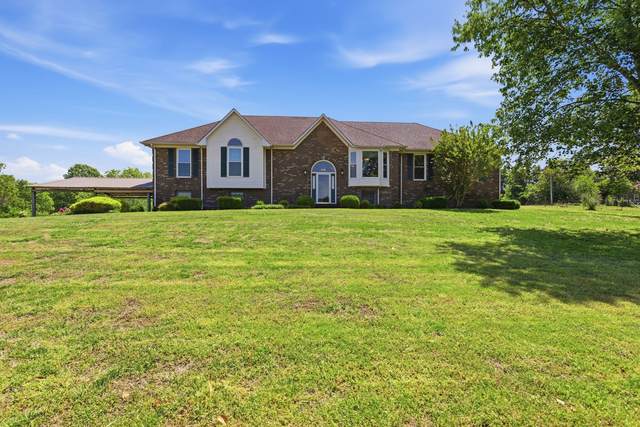
MAJOR PRICE REDUCTION! CALL TODAY TO SHOW! OWNER SAYS SHOW AND SELL! EXECUTIVE LEVEL MINI HORSE FARM! Can you ask for more than that. This fabulous home sits nestled in the middle of a 5 acre tract that is fenced and crossed fenced with a pond and trees. This makes for a perfect mini farm for and family.There is a 5 stall barn ready for a few mares and a stud or two. The barn has a lean to in the back for equipment or hay for the animals. This barn sits behind the home and is ready for your horses to be moved in upon closing. The home is multi-leveled with spacious rooms in all directions. The logistical flow in the home is excellent. The decor is ready to be modified by the new owner to their choices with minimal effort. The home has attached garage but there is an additional garage behind the home which makes an excellent shop ( man cave for the man of the home ). This property is located on the N side of Maury Co minutes from Columbia or Spring Hill for shopping, churches and business. Being minutes from I-65 makes this fabulous for the N/S commuter to work in the city and live in the quiet of the country. If you want to see this special home, Call the Listing Agent for your personal visit today! You will be glad you did!
Year built: 1992 - Renovated
Property Type: Site Built
Approx. square ft.: 3,718
Lot size:
5.20 acres -
5.2 acres
Water: Pond - Dock: No Dock
Property taxes: $2,681/yr.
Style: 2-story Contemporary
Exterior: All Brick
5-Car Garage - Attached - SIDE
2-Car Carport - Attached
5-Car Parking - Driveway, Gravel, Unassigned, Unpaved
Cooling: Electric, Ceiling Fan(s)
Heating: Central Heat, Electric
City Water/Septic Tank
Room Sizes & Descriptions
Bedroom 1: 15x16 - Suite
Bedroom 2: 14x11 - Walk-in Closet
Bedroom 3: 11x12 - Extra Large Closet
Bedroom 4: 14x12 - Walk-In Closet
Living Room: 20x25 - Great Room
Other Room: 7x9 - Gathering Room
Interior Features

Flooring: Carpet, Finished Wood, Tile
Ceiling Fan, Redecorated, Storage, Walk-In Closets, Pantry
Exterior Features
Barn, Garage Door Opener, Stable, Storage Building
Screened Deck
School Information
 Provided Courtesy Of The RealTracs Solutions MLS Internet Data Exchange Program. Information Is Believed To Be Accurate But Not Guaranteed.
Copyright 2026 RealTracs Solutions. All Rights Reserved.




 Additional Photos