 Call 615-369-6633 to See This Home -OR- Request A Showing Below!
401 D Avoca St
Nashville, TN 37203
Davidson County
3110 Lofts-West End Listed by: CHORD Real Estate
MLS Number 3191840
3 Bedrooms
3 Full baths
1 Half bath
$1,050,000
61 Days on the Market
Original Price: $1,100,000
Key Features
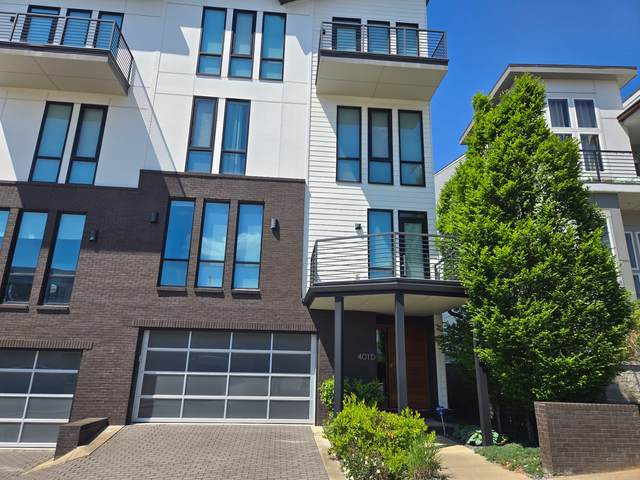
Experience refined urban living in the heart of West End Park, where luxury meets one of Nashvilles most walkable neighborhoods. Just moments from Centennial Park, the Centennial Dog Park, fitness studios, local coffee shops, acclaimed restaurants, and everyday conveniences, this sophisticated, light-filled end-unit modern townhome offers an unmatched lifestyle only minutes from Downtown Nashville, Vanderbilt University, major interstates, and approximately 15 minutes from Nashville International Airport which makes commuting and travel seemingly effortless. Spanning four well-appointed levels connected by a private elevator, the home blends timeless design with everyday comfort. Fresh paint, expansive floor-to-ceiling windows, high ceilings, contemporary finishes, and a gas fireplace create bright, inviting spaces. The chefs kitchen is beautifully equipped with a suite of Viking appliances, a striking waterfall island with seating, Euro styled Acrilux cabinetry and an open-concept layout designed for both everyday living and entertaining. Each bedroom features its own private en-suite bath, while both primary suites offer heated bathroom floors for an added touch of luxury. The top-level bonus room with wet bar and soaring half-barrel ceiling opens to a private balcony, creating the perfect setting for entertaining or unwinding. A second outdoor living space extends the homes versatility for hosting guests. Additional features include a two-car garage, tankless water heater, and low-maintenance living with HOA-managed exterior care. Offering multiple outdoor living spaces, walkable convenience, and exceptional connectivity, this residence delivers a lifestyle thats as effortless as it is refined.
Year built: 2016
Property Type: HPR-Attached
Approx. square ft.: 2,589
0.02 acres
Property taxes: $7,774/yr.
Association Fee: $225/month
Style: 4-story Contemporary
Exterior: Hardboard, Partial Brick
2-Car Garage - Attached - FRONT
2-Car Parking - Driveway
Cooling: Electric, Central Air Cooling
Heating: Central Heat, Natural Gas
City Water/Public Sewer
Room Sizes & Descriptions
Bedroom 1: 19x17 - Suite
Bedroom 2: 18x17 - Walk-in Closet
Bedroom 3: 14x12 - Bath
Kitchen: 17x12 - Eat-In
Living Room: 18x13 - Combination
Dining Room: 13x12 - Combination
Rec Room: 14x13 - Wet Bar
Interior Features

Flooring: Finished Wood, Tile
Double Vanities & Shower Only in Primary Bath
1 Fireplace
Ceiling Fan, Elevator, Extra Closets, Storage, Walk-In Closets, Wet Bar, Entry Foyer, High Ceilings, Open Floorplan
Tankless Water Heater, Cellulose Insulation, Low VOC Paints, Programmable Thermostat
Exterior Features
Garage Door Opener, Balcony, Irrigation
No Pool
School Information
 Provided Courtesy Of The RealTracs Solutions MLS Internet Data Exchange Program. Information Is Believed To Be Accurate But Not Guaranteed.
Copyright 2026 RealTracs Solutions. All Rights Reserved.




 Additional Photos