177 Cottonwood Dr
Franklin, TN 37069
Williamson County
Cottonwood Est Listed by: CastleRock dba The Jones Company
MLS Number 3191810
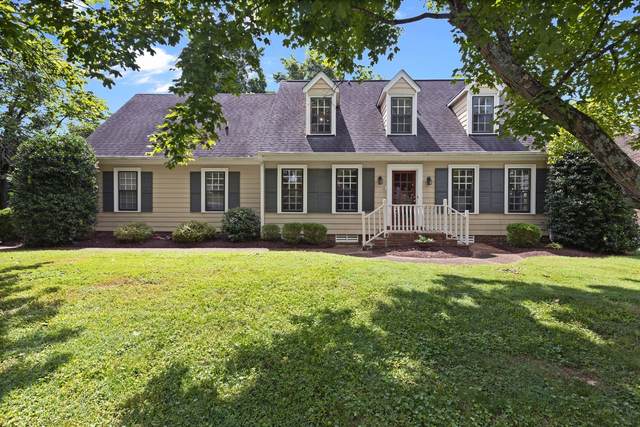
Charming home in the highly desirable Cottonwood Estates with beautiful upgrades, timeless design, and modern conveniences. Home features an inviting and livable floorplan with hardwoods, fresh paint, new carpet, new roof, & new garage floor. The first floor includes an open living room with cozy fireplace, built-in bookshelves, and beautiful windows. The sunny breakfast nook overlooking the courtyard. A dining room overlooking the front yard is designed for more formal dinners or special celebrations. The kitchen has been updated with custom cabinets, gas range and granite countertops. The large screened-in brick porch will be the favorite gathering spot for family and friends. With its wood-burning fireplace with gas starter, ceiling heaters, vintage-style ceiling fans and attachable vinyl curtains that fully enclose, this is the perfect space for enjoying every season. Off the screened-in porch is another stone patio area with wood burning fireplace, charming gas lanterns and a gas line for a grill. Upstairs renovations include additions that offer exceptional, useable spaces. The large primary bedroom is ensuite with enough room for a separate sitting area. A large dressing room with custom closets and vanity offer plenty of room. Off the primary bedroom, there is the addition of another room that is perfect as a home office, nursery, crafting room or sitting area. A large second bedroom features a full walk-in closet that is large enough to serve as a study or game area. The closet also offers access to a large storage area. The 3rd bedroom includes built-ins, and the 4th room can be an additional bedroom or a den. The yard is fenced for small animals, and the 2-car garage opens in the back with extra parking space. This home is in the perfect location, directly across from the club house, pools, and walking trails. Additionally, the home backs to common space. Minutes from downtown Franklin, Publix, golf courses, and Williamson Co. Schools.
Approx. square ft.: 2,333
Lot size:
0.28 acres -
110 X 119
Property taxes: $2,573/yr.

Flooring: Carpet, Finished Wood, Tile
Double Vanities & Shower Only in Primary Bath
Ceiling Fan, Extra Closets, Storage, Walk-In Closets, Pantry, Entry Foyer, Bookcases




 Additional Photos