 Call 615-369-6633 to See This Home -OR- Request A Showing Below!
3 Bedrooms
3 Full baths
$515,000
UNDER CONTRACT
Financing Contingency
45 Days on the Market
Key Features
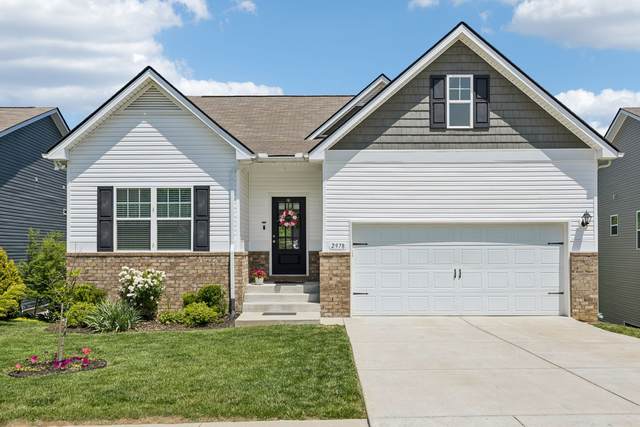
Amazing Finished Walk-Out Basement + Private Tree-Lined Backyard + Two Inviting Outdoor Living Spaces = A Rare Find! This well-maintained home offers plenty of comfortable space for everyday living and entertaining. The main floor features a desirable open-concept layout with a spacious kitchen, dining area, and living room centered around a cozy fireplace. The primary bedroom suite offers a generous walk-in closet with direct access to the laundry room for added convenience. Wood flooring extends throughout all living areas and bedrooms, with tile in the bathrooms and laundry ? no carpet anywhere! The finished walk-out basement expands your living space with a large den/rec area with wet bar and electric fireplace, and a full bathroom. A spacious 36 x18 flex area that is currently used as a workshop, could easily serve as a 4th bedroom, home gym, office, rec room, or additional storage space ? ideal for teens or multi-generational living. There?s also an unfinished utility/storage space for even more flexibility. Enjoy outdoor living on the extended paved patio or covered deck - perfect for relaxing or entertaining. A portion of the spacious backyard is fenced making it ideal for pets. Located in a highly desirable North Columbia neighborhood just minutes to Spring Hill shopping and dining, with easy access to Saturn Parkway and I65. Homes like this don?t come on the market very often! Don?t miss the opportunity to make this your new home!
Year built: 2021
Property Type: Site Built
Approx. square ft.: 3,143
Lot size:
0.24 acres -
50.07 X 161.26 IRR
Property taxes: $2,473/yr.
Association Fee: $30/month
Style: 1-story
Exterior: Partial Brick, Vinyl Siding
2-Car Garage - Attached - FRONT
Cooling: Electric, Central Air Cooling
Heating: Central Heat, Electric, Heat Pump Heat
City Water/Public Sewer
Room Sizes & Descriptions
Bedroom 1: 16x16 - Suite
Bedroom 2: 12x10 - Extra Large Closet
Bedroom 3: 12x10 - Extra Large Closet
Kitchen: 16x16 - Kitchen Island
Living Room: 17x12
Dining Room: 13x11 - Combination
Rec Room: 33x19 - Basement Level
Hobby Room: 36x18 - Workshop
Other Room: 6x6 - Utility Room
Interior Features

Flooring: Tile, Luxury Vinyl
Double Vanities & Shower Only in Primary Bath
2 Fireplaces
Ceiling Fan, Walk-In Closets, Entry Foyer, Open Floorplan
Exterior Features
Garage Door Opener, Smart Camera(s)/Recording
Covered Deck, Covered Patio, Patio
Neighborhood Features
Underground Utilities, Sidewalks
School Information
 Provided Courtesy Of The RealTracs Solutions MLS Internet Data Exchange Program. Information Is Believed To Be Accurate But Not Guaranteed.
Copyright 2026 RealTracs Solutions. All Rights Reserved.




 Additional Photos