SmartSearchMusicCity.mobi
MusicCity.mobi Mobile MLS Search for Nashville TN Real Estate
Mobile Site
HotProps
FullSearchFavorites
LoginLastViewed
Thinking of Selling? CLICK HERE!
Shawn Hackett with Music City REALTORS 615.369.6633 MusicCityR.com
Call 615-369-6633 to See This Home -OR- Request A Showing Below!
No Photo

5117 Glencarron Dr
Nashville, TN 37220

Davidson County
Aberdeen Woods
 
Listed by: Stones River Property Mgmt and Real Estate Service
MLS Number 3191369

4 Bedrooms
2 Full baths
1 Half bath
$729,900

UNDER CONTRACT

Sale of Home Contingency

63 Days on the Market
Original Price: $775,000

Additional Photos

Register to Add to Favorites

View SOLD Comps & Market Analysis


TEXT This Listing to a Friend!

Email This Listing to a Friend!

Key Features
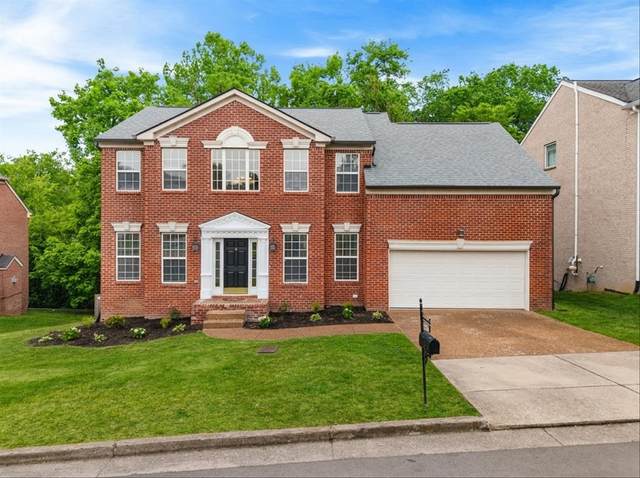
Brentwood-line living at a Davidson County price ? with room to grow. Tucked into sought-after Aberdeen Woods, this move-in-ready 4-bedroom home puts you minutes from Brentwood, Radnor Lake, and I-65 ? zoned for Crieve Hall Elementary ? at hundreds less per square foot than whats currently pending nearby. Refinished hardwoods anchor a flexible layout with a formal dining room, dedicated office/sitting room, and a cozy fireplace for fall nights. Upstairs, four true bedrooms give everyone their own space. Downstairs, a spacious unfinished basement is a blank canvas: finish it for instant equity and transform it into a rec room, home gym, media room, or in-law suite ? square footage your neighbors dont have to offer. Out back: a fully fenced yard made for kids, dogs, and weekend cookouts, plus neighborhood pool access all summer. Sellers have priced this to move ? recent neighborhood contracts at $790K+ make this one of the strongest values in 37220. Easy to show. Come see why Aberdeen Woods rarely stays on the market.

Year built: 2002
Property Type: Site Built
Approx. square ft.: 2,332
Lot size: 0.21 acres - 71 X 129
Property taxes: $5,548/yr.
Association Fee: $70/month
   
Style: 2-story Colonial
Exterior: All Brick
2-Car Garage - Attached - FRONT
Cooling: Electric, Central Air Cooling
Heating: Central Heat, Natural Gas
City Water/Public Sewer

Room Sizes & Descriptions
Bedroom 1: 14x13 - Suite
Bedroom 2: 11x14
Bedroom 3: 11x12
Bedroom 4: 11x15
Kitchen: 18x17
Living Room: 16x17
Dining Room: 11x14
Rec Room: 15x13
Other Room: 11x14 - Office

Interior Features
 Flooring: Carpet, Finished Wood, Vinyl
 Suite & Shower Tub Separate in Primary Bath

Exterior Features
 Deck, Patio

School Information
Crieve Hall Elementary
Croft Design Center
John Overton Comp High School

Contact Me to See This Home as YOUR Buyer's Agent!
Shawn Hackett
Music City REALTORS
Shawn@MusicCityR.com
615.369.6633 Office
615.300.3467 Mobile/Text


Click to Call Me

Add My VCard to Your Contacts


- OR -

Enter your mobile number and day & time you would like me to show you this property...


Mobile:
 at 


View on Google Maps


Provided Courtesy Of The RealTracs Solutions MLS Internet Data Exchange Program. Information Is Believed To Be Accurate But Not Guaranteed.
Copyright 2026 RealTracs Solutions. All Rights Reserved.