SmartSearchMusicCity.mobi
MusicCity.mobi Mobile MLS Search for Nashville TN Real Estate
Mobile Site
HotProps
FullSearchFavorites
LoginLastViewed
Thinking of Selling? CLICK HERE!
Shawn Hackett with Music City REALTORS 615.369.6633 MusicCityR.com
Call 615-369-6633 to See This Home -OR- Request A Showing Below!
No Photo

100 Canary Dr
Dickson, TN 37055

Dickson County
N/A
 
Listed by: Chris Dotson & Associates
MLS Number 3191368

3 Bedrooms
2 Full baths
1 Half bath
$399,900

79 Days on the Market
Original Price: $419,900

Additional Photos

Register to Add to Favorites

View SOLD Comps & Market Analysis


TEXT This Listing to a Friend!

Email This Listing to a Friend!

Key Features
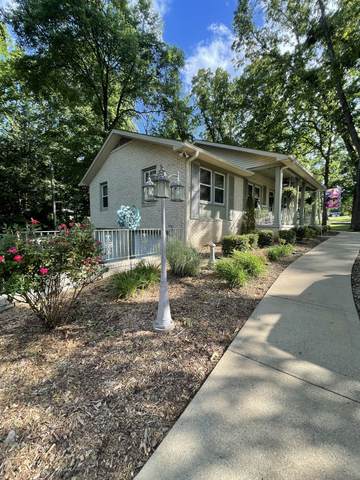
Check out this LOCATION within walking distance to Luther Lake and minutes to Downtown Dickson! As soon as you arrive, you will notice the LUSH YARD and BEAUTIFUL LANDSCAPING. The FULLY FENCED backyard is a PRIVATE OASIS perfect for pets and children or sitting in the HOT TUB on the Screened Patio! This WELL MAINTAINED ALL BRICK Home offers 3 Large Bedrooms and 2 Baths on the main level. Laundry Connections upstairs and down!! Downstairs has plenty of FLEX SPACE and a half bath for in-laws or a growing family. The 2 Car Garage has EPOXY floors for easy cleaning and NO maintenance! UPDATED WINDOWS and LUXURY VINYL FLOORING are just a few of the upgrades that you will find here! The entire basement has heat and air for comfort all year around. Enjoy the summer swinging on the front porch! 10x20 Storage Shed Remains! 1% of Purchase Price towards Closing Costs offered by the lender if financed with Fairway Independent Mortgage, The Michael Church Team

Year built: 1966
Property Type: Site Built
Approx. square ft.: 2,271
Lot size: 1.12 acres - 172X315
Property taxes: $1,708/yr.
   
Style: 1-story Ranch
Exterior: All Brick
2-Car Garage - Basement
Cooling: Central Air Cooling
Heating: Central Heat
City Water/Public Sewer

Room Sizes & Descriptions
Bedroom 1: 15x11 - Full Bath
Bedroom 2: 13x11
Bedroom 3: 11x10
Kitchen: 11x12
Living Room: 19x14 - Separate
Dining Room: 10x11 - Separate
Den: 14x12 - Combination
Other Room: 19x23
Other Room: 14x23 - Utility Room

Interior Features
 Flooring: Carpet, Tile, Luxury Vinyl
 Primary Bedroom & Shower Only in Primary Bath
 Ceiling Fan, Hot Tub, Storage

Exterior Features
 Storage Building
 Covered Patio, Covered Porch
 No Pool

School Information
Oakmont Elementary
Dickson Middle School
Dickson County High School

Contact Me to See This Home as YOUR Buyer's Agent!
Shawn Hackett
Music City REALTORS
Shawn@MusicCityR.com
615.369.6633 Office
615.300.3467 Mobile/Text


Click to Call Me

Add My VCard to Your Contacts


- OR -

Enter your mobile number and day & time you would like me to show you this property...


Mobile:
 at 


View on Google Maps


Provided Courtesy Of The RealTracs Solutions MLS Internet Data Exchange Program. Information Is Believed To Be Accurate But Not Guaranteed.
Copyright 2026 RealTracs Solutions. All Rights Reserved.