 Call 615-369-6633 to See This Home -OR- Request A Showing Below!
971 Nashs Nook
Columbia, TN 38401
Maury County
Landings Ph 2 Sec 2 Listed by: Wilson Group Real Estate
MLS Number 3191315
4 Bedrooms
3 Full baths
$789,700
79 Days on the Market
Original Price: $799,700
Key Features
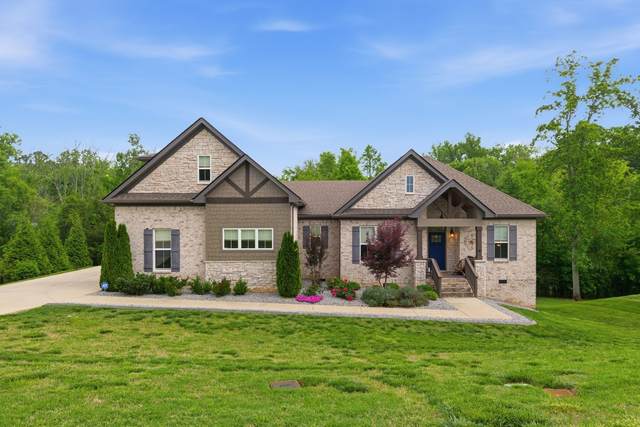
ASSUMABLE VA ELIGIBLE LOAN AT 2.5% INTEREST RATE! Welcome to this beautifully upgraded and meticulously maintained 4 bedroom, 3 bath brick home | Enhanced curb appeal with professionally installed curbing and front yard hardscaping, along with a fully reseeded lawn and complete irrigation system | Stunning hardwood floors throughout and a freshly painted interior, including walls, trim, doors, and most ceilings | The open concept layout is anchored by a floor-to-ceiling stone fireplace, seamlessly connecting the living room, kitchen, and breakfast nook which is perfect for everyday living and entertaining | The kitchen has been updated with new stainless steel appliances in last two years (excluding cooktop), a new faucet, stylish pendant lighting, dimmer controls, and it has ample cabinetry alongside a spacious pantry | The flex space is currently being used as a home office but could be a formal dining or music room | Mud room and walk in laundry is located off kitchen | Retreat to the main level primary suite featuring a spa-like bathroom with a soaking tub, rain shower, and a large custom closet | Every bedroom includes custom closet systems | Second floor features a large bonus room filled with natural light and an additional bedroom - ideal for guests or multi-purpose use | Large walk in attic for storage | Outdoor living space has a covered deck that has been repainted and sealed, plus a newly built concrete patio overlooking a serene, tree-lined backyard | This home is equipped with modern smart and functional upgrades, including a Tesla charger, upgraded Google Home/ADT alarm system, motion sensor lighting in the primary closet, and professionally mounted TVs with in-wall wiring | Additional highlights include a 3 car garage with ample additional parking, dual HVAC systems, and a reverse osmosis and water softening system | Nest Thermostat and Security Camera | NO HOA | This move-in-ready home blends comfort, style, and smart upgrades in a peaceful setting
Year built: 2020
Property Type: Site Built
Approx. square ft.: 2,869
Lot size:
0.42 acres -
110.17 X 140 IRR
Property taxes: $3,907/yr.
Style: 2-story Traditional
Exterior: All Brick
3-Car Garage - Attached - SIDE
4-Car Parking - Concrete, Driveway
Cooling: Electric, Central Air Cooling
Heating: Central Heat, Natural Gas
City Water/Public Sewer
Room Sizes & Descriptions
Bedroom 1: 13x17 - Suite
Bedroom 2: 12x12
Bedroom 3: 11x13
Bedroom 4: 11x12
Kitchen: 15x15 - Kitchen Island
Living Room: 15x18 - Great Room
Dining Room: 12x12 - Formal
Rec Room: 16x19 - 2nd Floor
Interior Features

Flooring: Finished Wood, Tile
Suite & Shower Tub Separate in Primary Bath
2 Fireplaces
Ceiling Fan, Extra Closets, Redecorated, Smart Thermostat, Walk-In Closets, Pantry, Entry Foyer, High Ceilings, Open Floorplan
Programmable Thermostat
Exterior Features
Smart Camera(s)/Recording, Irrigation
Covered Deck, Covered Patio, Covered Porch
School Information
 Provided Courtesy Of The RealTracs Solutions MLS Internet Data Exchange Program. Information Is Believed To Be Accurate But Not Guaranteed.
Copyright 2026 RealTracs Solutions. All Rights Reserved.




 Additional Photos