 Call 615-369-6633 to See This Home -OR- Request A Showing Below!
1805 Shackleford Rd
Nashville, TN 37215
Davidson County
Green Hills Listed by: The Ashton Real Estate Group of RE/MAX Advantage
MLS Number 3191210
4 Bedrooms
4 Full baths
1 Half bath
$1,990,000
79 Days on the Market
Original Price: $2,050,000
Key Features
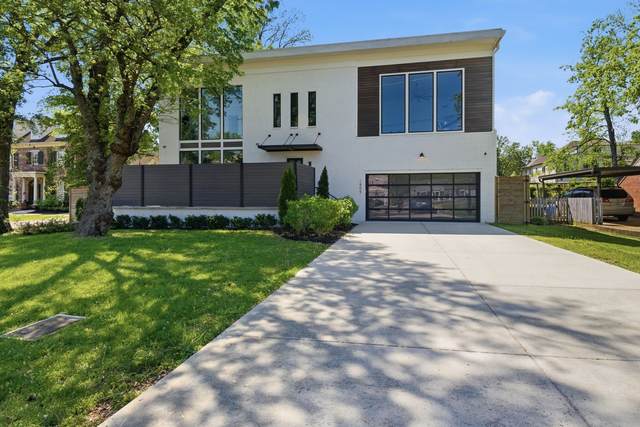
Located in the heart of Nashville, 1805 Shackleford Rd offers 4 bedrooms, 4 full baths, 1 half bath, and 3,870 square feet of thoughtfully designed living space on a 0.230-acre lot. This beautifully appointed home features an open-concept layout filled with natural light, rich hardwood floors, and seamless flow throughout the main living areas. The sleek modern kitchen stands out with striking black cabinetry, stainless steel appliances, and an inviting design perfect for both everyday living and entertaining. The spacious primary suite showcases a stunning wood accent wall, oversized windows, and a luxurious en-suite bath complete with dual vanities, a large walk-in shower, and a soaking tub perfectly positioned in front of an oversized picture window. Upstairs, a versatile bonus space with a wet bar and wall of windows creates the ideal setting for a media room, lounge, or home office. Outdoor living is equally inviting with a covered patio featuring a cozy fireplace and a fenced yard designed for easy maintenance and year-round enjoyment.
Year built: 2022
Property Type: Site Built
Approx. square ft.: 3,870
Lot size:
0.23 acres -
86 X 118
Property taxes: $12,413/yr.
Style: 2-story Contemporary
Exterior: Other, Partial Brick
2-Car Garage - Attached - FRONT
Cooling: Electric, Central Air Cooling
Heating: Central Heat, Electric
City Water/Public Sewer
Room Sizes & Descriptions
Bedroom 1: 16x14 - Suite
Bedroom 2: 17x12 - Bath
Bedroom 3: 14x13 - Bath
Bedroom 4: 16x13 - Bath
Kitchen: 17x12 - Kitchen Island
Living Room: 22x19 - Great Room
Dining Room: 17x10
Rec Room: 22x20 - 2nd Floor
Other Room: 14x13 - Office
Interior Features

Flooring: Finished Wood, Tile
Suite & Shower Tub Separate in Primary Bath
1 Fireplace
Ceiling Fan, Wet Bar, Built-in Features
Exterior Features
Garage Door Opener, Irrigation
Patio
School Information
 Provided Courtesy Of The RealTracs Solutions MLS Internet Data Exchange Program. Information Is Believed To Be Accurate But Not Guaranteed.
Copyright 2026 RealTracs Solutions. All Rights Reserved.




 Additional Photos