 Call 615-369-6633 to See This Home -OR- Request A Showing Below!
1716 Montclair Blvd
Brentwood, TN 37027
Williamson County
Montclair Sec 1 Listed by: MERIT Real Estate Advisors
MLS Number 3190590
5 Bedrooms
5 Full baths
1 Half bath
$1,799,999
92 Days on the Market
Original Price: $1,999,000
Key Features
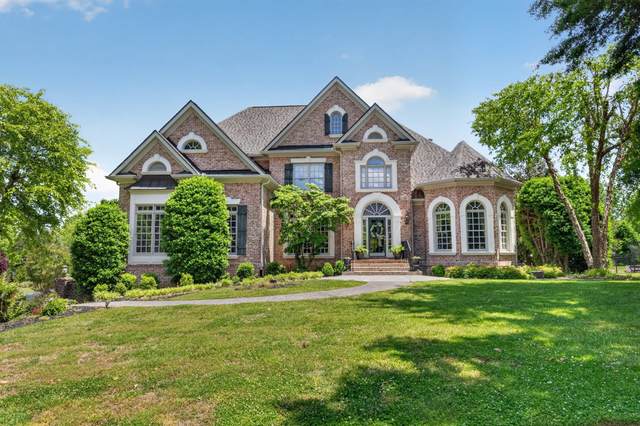
New AMAZING price!! Priced $200k below recent appraisal! Beautiful neighborhood with charming roundabouts and generously sized homesites that offer lots of breathing room.This home was custom built by Steve Cates and features a thoughtfully designed floorplan with lots of flexibility. Classic weeping mortar brick exterior and lots of fresh paint on the interior. Dramatic study with a 12-foot ceiling and hardwood flooring throughout the main living areas with slate inlay in the kitchen. The kitchen features gas stove, a warming drawer and newer KitchenAid appliances. The spacious bonus room is located just steps away from the Kitchen. Multiple additional living areas include a gathering room adjacent to the kitchen and a living room, both w/ fireplaces. The living room has bookcases & a 19-ft ceiling.The primary suite is conveniently located on the main level & offers plantation shutters, dual vanities with granite countertops, two walk-in closets, a soaking tub & a separate glass-enclosed shower. Upstairs, you?ll find three additional bedrooms, all with en-suite baths. The basement offers lots of space and incredible options, whether used as additional living space or transformed into an in-law suite. There are custom sliding doors for privacy, a full bath with a beautifully tiled sink, a kitchenette, & direct access to a covered porch & the garage. Wine enthusiasts will appreciate the dedicated wine cellar. The three-car garage is complete with extra space for storage or workshop. Significant updates include a brand-new roof, HVAC systems replaced in 2023 & 2025, & water heaters updated in 2017. Private, flat backyard that?s beautifully landscaped, irrigated & perfectly suited for a future pool. The neighborhood pool & playground are just steps away & the home?s amazing location offers convenient access to the greenway at Primm Park, I-65, & all the shopping, dining, & amenities of Cool Springs.
Year built: 2003
Property Type: Site Built
Approx. square ft.: 5,725
Lot size:
0.72 acres -
155 X 225
Property taxes: $5,803/yr.
Association Fee: $113/month
Style: 3-story Traditional
Exterior: All Brick, Wood Siding
3-Car Garage - Attached - SIDE
Cooling: Electric, Central Air Cooling
Heating: Central Heat, Natural Gas
City Water/Public Sewer
Room Sizes & Descriptions
Bedroom 1: 18x20 - Suite
Bedroom 2: 13x13 - Walk-in Closet
Bedroom 3: 12x12 - Bath
Bedroom 4: 12x12 - Bath
Kitchen: 14x30 - Eat-In
Living Room: 11x13 - Formal
Dining Room: 13x15 - Formal
Den: 15x20 - Combination
Rec Room: 20x21 - Main Level
Hobby Room: 12x14 - Other
Other Room: 14x15 - Bedroom 5
Other Room: 15x15 - Office
Interior Features

Flooring: Carpet, Finished Wood, Slate, Tile
Double Vanities & Shower Tub Separate in Primary Bath
2 Fireplaces
Ceiling Fan, Central Vacuum, Extra Closets, In-Law Quarters, Storage, Walk-In Closets, Pantry, Entry Foyer, High Ceilings, Bookcases
Exterior Features
Garage Door Opener
Deck, Porch
School Information
 Provided Courtesy Of The RealTracs Solutions MLS Internet Data Exchange Program. Information Is Believed To Be Accurate But Not Guaranteed.
Copyright 2026 RealTracs Solutions. All Rights Reserved.




 Additional Photos