SmartSearchMusicCity.mobi
MusicCity.mobi Mobile MLS Search for Nashville TN Real Estate
Mobile Site
HotProps
FullSearchFavorites
LoginLastViewed
Thinking of Selling? CLICK HERE!
Shawn Hackett with Music City REALTORS 615.369.6633 MusicCityR.com
Call 615-369-6633 to See This Home -OR- Request A Showing Below!
No Photo

1045 Buena Vista Dr
Franklin, TN 37069

Williamson County
Hillsboro Cove
 
Listed by: Parks Compass
MLS Number 3190542

5 Bedrooms
5 Full baths
2 Half baths
$2,895,000

75 Days on the Market
Original Price: $3,100,000

Additional Photos

Register to Add to Favorites

View SOLD Comps & Market Analysis


TEXT This Listing to a Friend!

Email This Listing to a Friend!

Key Features
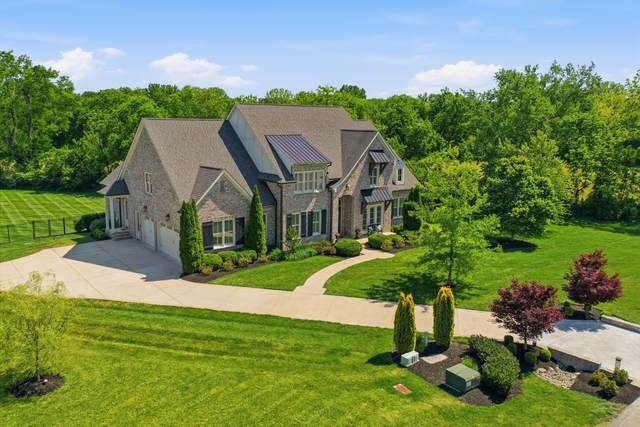
Set within one of Franklins most sought-after neighborhoods, this is the kind of home that captivates the moment you walk in, warm, inviting, and designed for effortless living. The kitchen is the natural heart of the home, featuring a large island, breakfast dining, and an open layout flowing seamlessly into the surrounding living spaces. Step outside to the covered porch with fireplace and adjoining patio, perfect for relaxing evenings or dining under the stars. Five bedrooms, each with its own private bath, provide comfort and privacy throughout. The main-level primary suite is a peaceful retreat, while the spacious upstairs bonus room is a quiet retreat all its own. The custom hockey room, featuring QuickIce flooring, dedicated HVAC, cable, and custom locker storage, offers unmatched flexibility as a gym, studio, theatre, or playroom. Over $200K in improvements include a whole-home water filtration system, tankless water heater, dual sump pumps, and crawlspace dehumidifiers. A garage-installed tornado shelter provides year-round peace of mind. Outdoors, professionally designed raised-bed gardens by Nashville Foodscapes with timed irrigation make growing vegetables, herbs, and fruits effortless, while full-yard irrigation keeps the landscaping lush year-round. Pool renderings by Skeeter Construction, developed from the plat, help you envision the outdoor living potential this backyard offers. The neighbor next door has an in-ground pool. See the included Site Plan and Pool Sketch document for more information. Buyers should explore permitting and site conditions.

Year built: 2018
Property Type: Site Built
Approx. square ft.: 5,391
1.03 acres
Association Fee: $145/month
   
Style: 2-story
Exterior: All Brick, Fiber Cement
3-Car Garage - Attached - SIDE
Cooling: Central Air Cooling
Heating: Heat Pump Heat
/

Room Sizes & Descriptions
Bedroom 1: 18x16 - Suite
Bedroom 2: 15x14 - Bath
Bedroom 3: 15x14 - Bath
Bedroom 4: 16x13 - Bath
Kitchen: 20x13 - Eat-In
Living Room: 15x13 - Formal
Dining Room: 18x15 - Formal
Den: 23x20 - Bookcases
Rec Room: 20x19 - 2nd Floor
Hobby Room: 12x12 - Other
Other Room: 13x18 - Breakfast Room
Other Room: 18x13 - Bedroom 5

Interior Features
 Flooring: Carpet, Finished Wood, Tile
 Double Vanities & Shower Tub Separate in Primary Bath
 Tankless Water Heater

Exterior Features
 Covered Porch

School Information
Grassland Elementary
Grassland Middle School
Franklin High School

Contact Me to See This Home as YOUR Buyer's Agent!
Shawn Hackett
Music City REALTORS
Shawn@MusicCityR.com
615.369.6633 Office
615.300.3467 Mobile/Text


Click to Call Me

Add My VCard to Your Contacts


- OR -

Enter your mobile number and day & time you would like me to show you this property...


Mobile:
 at 


View on Google Maps


Provided Courtesy Of The RealTracs Solutions MLS Internet Data Exchange Program. Information Is Believed To Be Accurate But Not Guaranteed.
Copyright 2026 RealTracs Solutions. All Rights Reserved.