 Call 615-369-6633 to See This Home -OR- Request A Showing Below!
5401 Old Highway 96
Franklin, TN 37064
Williamson County
Jcm Inv LLC Listed by: Luxury Homes of Tennessee
MLS Number 3190404
3 Bedrooms
2 Full baths
1 Half bath
$2,995,000
72 Days on the Market
Key Features
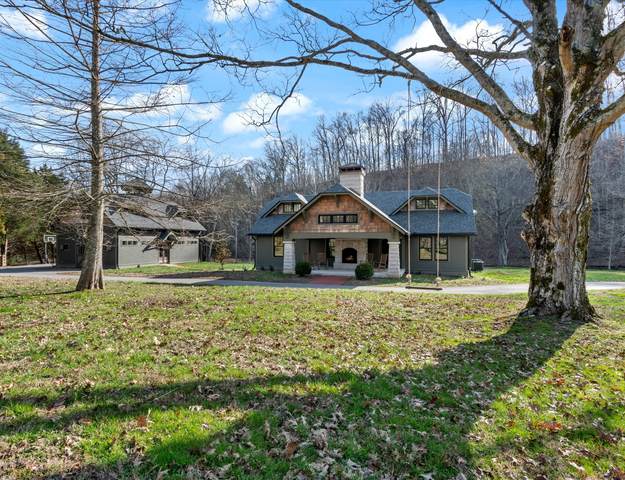
Rare Leipers Fork property! This craftsman-style historic home is nestled in the quiet Tennessee hills in sought-after Leiper?s Fork just a 3 minutes ride from the legendary Fox and Locke in the Leipers Fork village, 20 minutes from downtown Franklin and just a 40-minute drive from the heart of Nashville. The home was completely renovated through the vision and talents of two local historic preservationists. As it was completely rebuilt from the foundation up, including new septic, parts of the original structure were reincorporated into the new design. Antique hand-picked doors, handles, and more were repurposed throughout the home along with repurposed bead board that brings its history into the modern era. The fireplace was recreated with Indiana limestone that was hand hewn on site. Custom windows were designed to replicate the original windows and a new basement was created that lends itself to a prohibition style poker/whiskey room or wine cellar and doubles as a storm shelter. The two-story 3 car garage was inspired by a barn at Roosevelts home at Hyde Park and features a rotunda to allow a chandelier if used as a party barn. A quiet all-season creek flows on the back property line perfect for hosting the popular Leipers Fork style creek dining experiences.
Year built: 1934 - Historic
Property Type: Site Built
Approx. square ft.: 2,343
2.17 acres
Property taxes: $4,483/yr.
Style: 2-story
Exterior: Fiber Cement, Stone
3-Car Garage - Detached
Cooling: Central Air Cooling
Heating: Central Heat
City Water/Septic Tank
Room Sizes & Descriptions
Bedroom 1: 13x18 - Full Bath
Bedroom 2: 12x17 - Extra Large Closet
Bedroom 3: 12x17 - Extra Large Closet
Kitchen: 12x15 - Kitchen Island
Living Room: 13x17 - Combination
Dining Room: 11x12 - Formal
Den: 16x18 - Separate
Other Room: 12x12 - Breakfast Room
Interior Features

Flooring: Finished Wood
Double Vanities & Shower Only in Primary Bath
2 Fireplaces
Storage, Pantry
Tankless Water Heater
Exterior Features
Covered Deck, Covered Patio, Screened Patio/Deck
School Information
 Provided Courtesy Of The RealTracs Solutions MLS Internet Data Exchange Program. Information Is Believed To Be Accurate But Not Guaranteed.
Copyright 2026 RealTracs Solutions. All Rights Reserved.




 Additional Photos