SmartSearchMusicCity.mobi
MusicCity.mobi Mobile MLS Search for Nashville TN Real Estate
Mobile Site
HotProps
FullSearchFavorites
LoginLastViewed
Thinking of Selling? CLICK HERE!
Shawn Hackett with Music City REALTORS 615.369.6633 MusicCityR.com
Call 615-369-6633 to See This Home -OR- Request A Showing Below!
No Photo

732 Sneed Rd W
Franklin, TN 37069

Williamson County
Longwood
 
Listed by: Benchmark Realty, LLC
MLS Number 3190326

4 Bedrooms
3 Full baths
$1,899,000

59 Days on the Market
Original Price: $2,150,000

Additional Photos

Register to Add to Favorites

View SOLD Comps & Market Analysis


TEXT This Listing to a Friend!

Email This Listing to a Friend!

Key Features
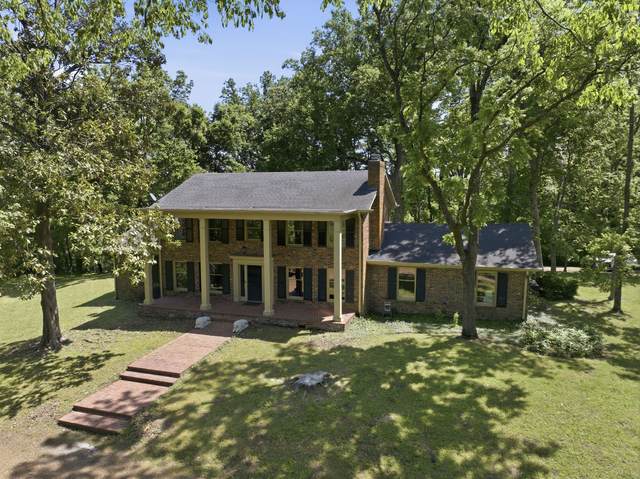
LOCATION, ACREAGE, VIEWS!!! Don?t miss this rare opportunity to own over 7 acres in the highly sought-after Sneed Road corridor of Northwest Williamson County. This exceptional property offers peaceful seclusion, scenic views, and breathtaking sunsets on a truly beautiful piece of land. The charming home features 4 (or 5) bedrooms, 3 full baths, and over 3,500 square feet, offering multiple spaces for gathering or enjoying quiet moments. Freshly painted and very livable, the home is being sold as-is?making it an excellent candidate for a renovation project. If you prefer to build new, this property also presents an ideal setting for your custom dream home. Located in the award-winning Williamson County School District and just minutes from shopping, dining, recreation and everyday conveniences, this property is the perfect blend of privacy, potential, and prime location in one of Middle Tennessee?s most desirable areas. Also available: the adjacent property at 714 Sneed Rd. Purchase both for a combined total of 13.5 acres?an increasingly rare opportunity in this coveted location.

Year built: 1965
Property Type: Site Built
Approx. square ft.: 3,531
7.13 acres
Property taxes: $4,313/yr.
   
Style: 2-story Colonial
Exterior: All Brick, Wood Siding
2-Car Carport - Attached
4-Car Parking - Driveway
Cooling: Central Air Cooling
Heating: Natural Gas
City Water/Septic Tank

Room Sizes & Descriptions
Bedroom 1: 11x10
Bedroom 2: 14x14
Bedroom 3: 14x14
Bedroom 4: 14x11
Kitchen: 24x11 - Eat-In
Living Room: 18x14
Dining Room: 15x13 - Formal
Den: 17x14 - Bookcases
Rec Room: 22x16 - Main Level
Other Room: 14x11 - Bedroom 5

Interior Features
 Flooring: Carpet, Finished Wood, Marble, Tile
 2 Fireplaces
 Extra Closets, Storage, Entry Foyer, Built-in Features, Bookcases

Exterior Features
 Patio, Covered Porch

School Information
Grassland Elementary
Grassland Middle School
Franklin High School

Contact Me to See This Home as YOUR Buyer's Agent!
Shawn Hackett
Music City REALTORS
Shawn@MusicCityR.com
615.369.6633 Office
615.300.3467 Mobile/Text


Click to Call Me

Add My VCard to Your Contacts


- OR -

Enter your mobile number and day & time you would like me to show you this property...


Mobile:
 at 


View on Google Maps


Provided Courtesy Of The RealTracs Solutions MLS Internet Data Exchange Program. Information Is Believed To Be Accurate But Not Guaranteed.
Copyright 2026 RealTracs Solutions. All Rights Reserved.