1102 Caldwell Avenue
Nashville, TN 37204
Davidson County
12 South Listed by: Zeitlin Sothebys International Realty
MLS Number 3190215
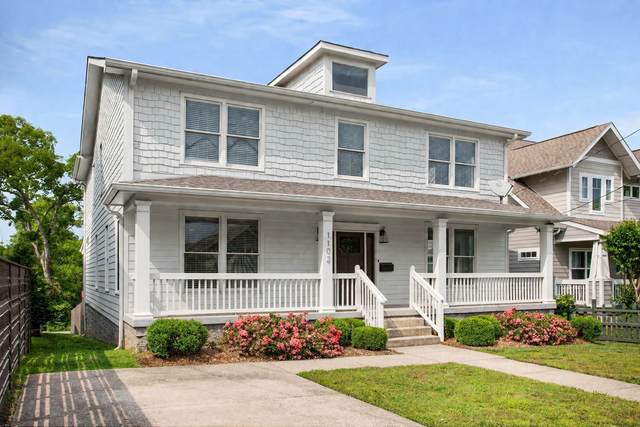
Tucked along one of 12 South?s most desirable streets, 1102 Caldwell Avenue?with 4309 SQFT in the home & DADU?offers quiet neighborhood charm & seamless connection to Nashville?s most walkable neighborhood?12 South! Mornings can begin with coffee on the porch as the neighborhood comes to life?children walking to school, neighbors out for a stroll?while weekends unfold with an easy walk to beloved coffee shops, local restaurants, and chic boutiques. A quick bike ride leads to Sevier Park, home to its popular farmers market and green open spaces. Just beyond, Belmont, Vanderbilt, Music Row, and downtown are all within minutes, placing the city at your fingertips while preserving a true sense of neighborhood. Inside, the home is both refined and incredibly welcoming, with a perfectly designed floor plan ideal for everyday living. Sunlight pours through expansive windows, highlighting rich hardwoods and beautifully spaces. The kitchen?appointed with quartz surfaces, premium appliances, & an oversized island?anchors the main level & opens seamlessly to inviting gathering spaces, perfect for both intimate evenings and effortless entertaining. The primary suite offers a private retreat on the main level, while upstairs, 3 generously sized bedrooms?including a second suite with glimpses of the city?are complemented by a spacious den ideal for a playroom, media room, or flexible living space. Outdoor living is equally inviting, from the gracious front porch to the screened-in terrace & fully fenced yard?perfect for relaxing or entertaining. Beyond the main residence, a NEWLY COMPLETED detached garage and DADU, built by Magness Group, adds exceptional versatility. With its own private entrance, full kitchen, bedroom, bath, & washer/dryer, it is perfectly suited for guests, a private office, or income-producing potential in one of Nashville?s most sought-after locations. 1102 Caldwell Avenue is not just a home?it?s the opportunity to enjoy a truly exceptional new lifestyle!
Approx. square ft.: 3,592
Lot size:
0.18 acres -
50 X 159
Property taxes: $11,802/yr.

Flooring: Finished Wood, Marble, Tile
Suite & Shower Tub Separate in Primary Bath
Ceiling Fan, In-Law Quarters, Storage, Walk-In Closets, Pantry, High Ceilings




 Additional Photos