1116 Belvidere Dr
Nashville, TN 37204
Davidson County
College Park Listed by: Wilson Group Real Estate
MLS Number 3186989
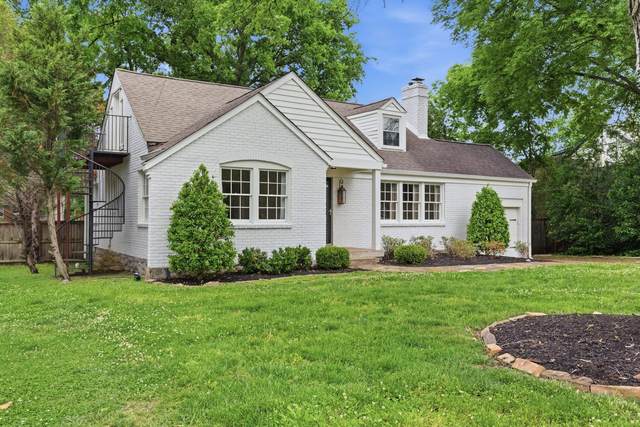
NEW PRICE! Buyers? plans changed and are not relocating to Tennessee - creating a fresh opportunity in one of Nashville?s most desirable pockets | Ideally located in Green Hills near Lipscomb University, just off Granny White Pike and moments from 12 South | This charming cottage offers the perfect balance of convenience and privacy on a quiet street | Set on a large, beautifully treed lot | The home has been freshly painted inside and out and features newly refinished hardwood floors throughout main | The main level includes two bedrooms and a fully renovated bathroom, while the upstairs provides a flexible living space - ideal as a third bedroom or separate apartment - complete with its own bathroom, office, small kitchenette, and private balcony entrance, offering excellent potential for rental income or guest accommodations | The remodeled kitchen shines with butcher block countertops, stainless steel appliances, and custom cabinetry, complemented by updated plumbing and electrical | NEW Roof, Gutters/Gutter guards May 2026 | New vent registers | HVAC lines insulated | New ventless gas logs | Additional upgrades include a new electrical panel in the garage and new tile flooring in the upstairs bath | Enjoy outdoor living in the spacious, fenced backyard featuring a deck and screened-in porch perfect for relaxing or entertaining | The attached garage adds convenience and extra storage | With its cozy cottage charm and versatile layout, this home is well-suited for a variety of lifestyles, whether as a primary residence or investment opportunity | Fireplace has new cap but is not warranted
Approx. square ft.: 1,860
Lot size:
0.34 acres -
89 X 175
Property taxes: $6,033/yr.

Flooring: Carpet, Finished Wood, Tile
Double Vanities & Shower Only in Primary Bath
Ceiling Fan, Redecorated, Open Floorplan
Deck, Screened Deck, Covered Porch




 Additional Photos