 Call 615-369-6633 to See This Home -OR- Request A Showing Below!
4550 Winfield Dr
Nashville, TN 37211
Davidson County
Winfield Park Listed by: Compass
MLS Number 3186895
4 Bedrooms
2 Full baths
1 Half bath
$850,000
Owner Agent
82 Days on the Market
Key Features
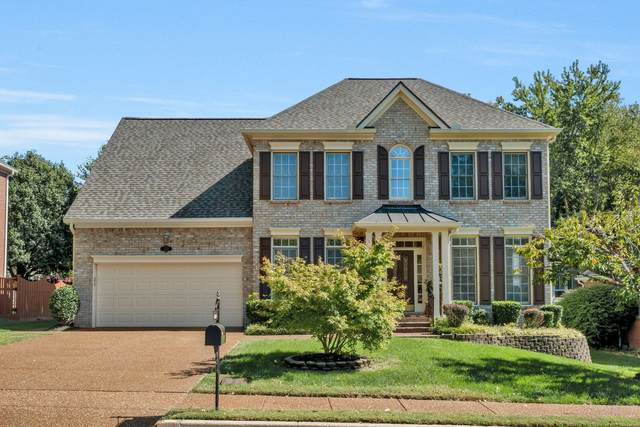
Highly Desirable Residence in Winfield Park Subdivision. All-brick home offers timeless appeal in a community known for its charm and convenience. With underground utilities and three beautifully landscaped entrances, the neighborhood features sidewalks ideal for casual walks or runs, as well as a scenic pond and gazebo just 100 feet from the residence. Positioned within minutes of two major interstates, I-65 and I-24, the location provides easy access to everyday essentials and lifestyle amenities, including three grocery stores, shopping centers, restaurants, and coffee venues all within a two-mile radius. For upscale retail, CoolSprings Galleria is just eight miles away, and the Mall at Green Hills is only twelve miles from your doorstep. This spacious home features four large bedrooms and two and a half baths, including a main-level primary suite with an upgraded bathroom. The interior layout includes a formal living room, a formal dining room, a great room with a cozy fireplace, and a bright breakfast area that compliments the beautifully updated kitchen, which was renovated within the past year. Recent improvements include fresh interior paint, a new roof, and a newer HVAC unit serving the main level. Hardwood flooring extends throughout the main floor, with the exception of the primary suite and formal living room, adding warmth and character to the space, plus a bonus room. The home is surrounded by mature landscaping and enhanced by a full irrigation system, completing the picture of a well-maintained and thoughtfully designed residence.
Year built: 2002
Property Type: Site Built
Approx. square ft.: 3,100
Lot size:
0.18 acres -
70 X 106
Association Fee: $42/month
Style: 2-story
Exterior: All Brick, Frame
2-Car Garage - Attached - FRONT
4-Car Parking - Aggregate
Cooling: Central Air Cooling
Heating: Central Heat, Natural Gas
/
Room Sizes & Descriptions
Bedroom 1: 30x12 - Suite
Bedroom 2: 16x12 - Extra Large Closet
Bedroom 3: 12x12 - Extra Large Closet
Bedroom 4: 12x12 - Extra Large Closet
Kitchen: 14x12 - Pantry
Living Room: 12x11 - Formal
Dining Room: 13x11 - Formal
Den: 18x16 - Combination
Rec Room: 19x15 - 2nd Floor
Interior Features

Flooring: Carpet, Finished Wood, Tile
Double Vanities & Shower Tub Separate in Primary Bath
1 Fireplace
Ceiling Fan, Extra Closets, Walk-In Closets, Pantry, Entry Foyer, High Ceilings, Open Floorplan
Exterior Features
Garage Door Opener, Smart Irrigation, Irrigation
No Pool
Neighborhood Features
Underground Utilities, Sidewalks
School Information
 Provided Courtesy Of The RealTracs Solutions MLS Internet Data Exchange Program. Information Is Believed To Be Accurate But Not Guaranteed.
Copyright 2026 RealTracs Solutions. All Rights Reserved.




 Additional Photos