 Call 615-369-6633 to See This Home -OR- Request A Showing Below!
7289 Belvoir Drive
Fairview, TN 37062
Williamson County
Belvoir Listed by: CastleRock dba The Jones Company
MLS Number 3186686
4 Bedrooms
3 Full baths
1 Half bath
$1,108,342
UNDER CONTRACT
NOT SHOWING
0 Days on the Market
Key Features
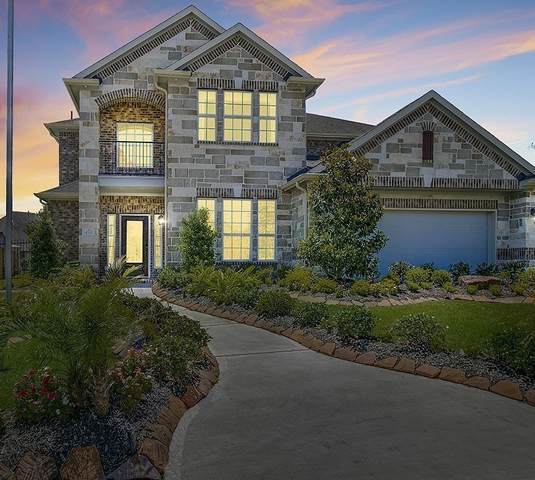
FOR COMP PURPOSES: CastleRock Communities presents The Laguna which is part of our new Silver Series. The floor plan is thoughtfully designed to create a harmonious balance of openness and warmth. This home offers an array of refined living and entertaining spaces. The chef?s kitchen, complete with a butler?s pantry connecting to the formal dining room, is truly a dream, while the spacious living room features a dramatic fireplace as its stunning focal point. The owner?s suite offers generous walk-in closets, private sitting areas, and a spa-inspired bathroom. A private study is discreetly tucked away on the first floor, perfect for working from home. A striking spiral staircase leads to the upper level, where you?ll find a game room as a dedicated media room designed for memorable family gatherings.
Year built: 2025 - To Be Built (10/30/26)
Property Type: Site Built
Approx. square ft.: 4,178
0.96 acres
Property taxes: $4,000/yr.
Association Fee: $95/month
Style: 2-story
Exterior: Fiber Cement, Partial Brick, Stone
3-Car Garage - Attached - SIDE
Cooling: Electric, Central Air Cooling
Heating: Central Heat, Natural Gas
City Water/Public Sewer
Room Sizes & Descriptions
Bedroom 1: 15x17 - Suite
Bedroom 2: 11x13 - Walk-in Closet
Bedroom 3: 13x12 - Walk-In Closet
Bedroom 4: 12x16 - Bath
Kitchen: 16x14 - Pantry
Living Room: 15x19 - Great Room
Dining Room: 13x11 - Formal
Rec Room: 15x21 - 2nd Floor
Hobby Room: 15x10 - Other
Other Room: 11x10 - Breakfast Room
Other Room: 11x13 - Office
Interior Features

Flooring: Carpet, Laminate, Tile
Double Vanities & Shower Tub Separate in Primary Bath
1 Fireplace
Exterior Features
Garage Door Opener, Balcony
Covered Patio
School Information
 Provided Courtesy Of The RealTracs Solutions MLS Internet Data Exchange Program. Information Is Believed To Be Accurate But Not Guaranteed.
Copyright 2026 RealTracs Solutions. All Rights Reserved.




 Additional Photos